






Project Highlights
| RERA No | K‐RERA/PRJ/ERN/161/2023 |
| RERA Link | rera.kerala.gov.in |
| Land Area | 68 cents |
| Number of Units | 64 units |
| Bedrooms | 3 BHK Apartments |
Flats for sale in Kochi
Our apartments are designed to provide the ultimate in comfort and style, boasting luxurious finishes and state-ofthe-art features that are sure to impress. Imagine lounging by the pool on a warm summer day, working out in our contemporary fitness centre, or hosting a gathering with friends in our upscale & elite clubhouse. With landscaped gardens and more, our amenities are unparalleled. We pride ourselves on the attention to detail that sets us apart from the competition. From the moment you step into our apartments, you'll be transported into a world of luxury living, where every element has been carefully crafted with your comfort in mind. As a trusted brand in the real estate industry, Kalyan Homes stands confident that Kalyan Paramount will be the premier address in Kochi for years to come. Don't wait to experience the ultimate in luxury living. Come and see for yourself what makes Kalyan Paramount the perfect place to call home.
Amenities
- Health Club
- Indoor Games
- Air Conditioned Multipurpose Hall
- Swimming pool with Toddlers pool
- Designer Entrance lobby
- Children’s Play Area
- Common EV Charging Provision
- Roof top Solar Power for reducing common area Electricity Charges
- Video Door Phone
- CCTV Camera Surveillance
- Boom Barrier at Entrance with RFID
- Caretakers Room
- Biometric Entry for Entrance Lobby and Swimming Pool
- Centralised Gas Supply
- Drivers, Maids Toilet
- Rubber Fenders on Driveway Pillars
Walkthrough

Location Map

Master/ Unit Plans


Specification

Don't hesitate to download the brochure to know more details of this project.
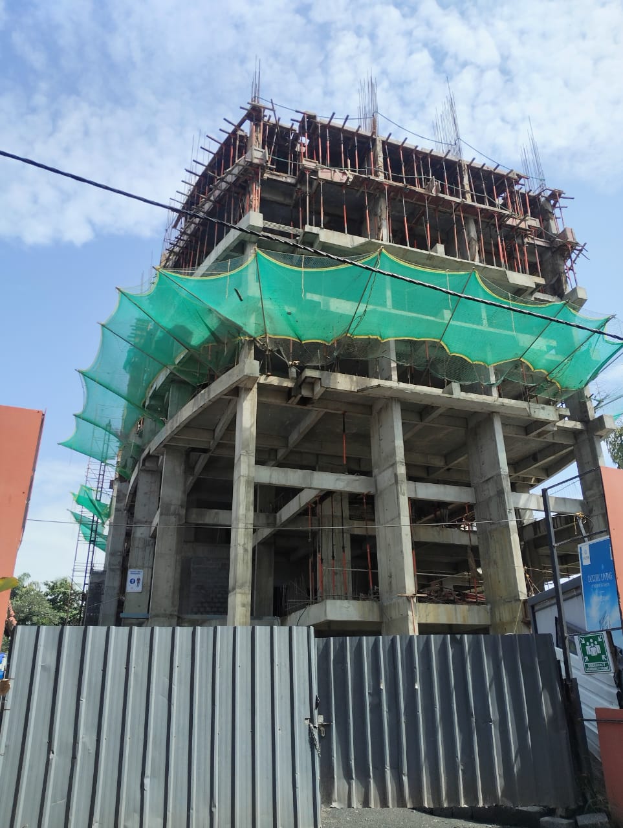
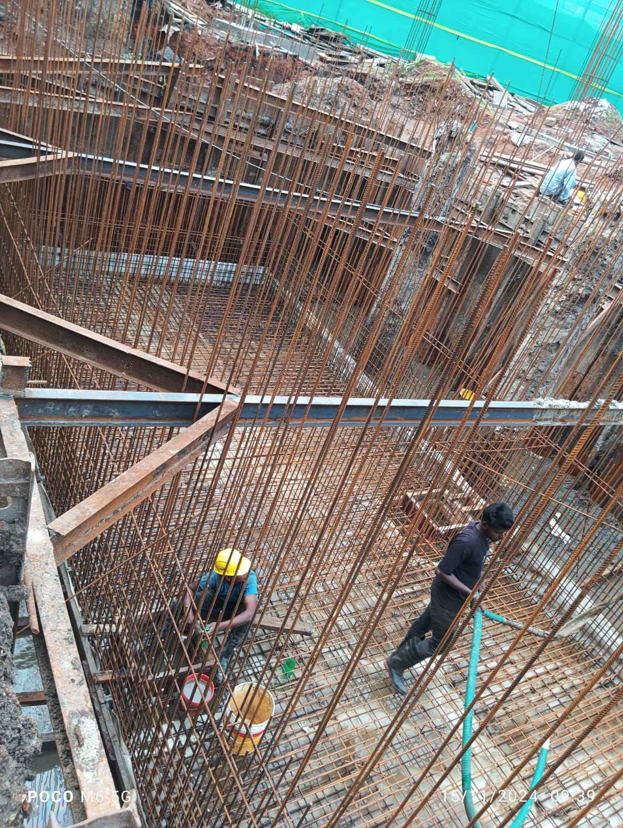
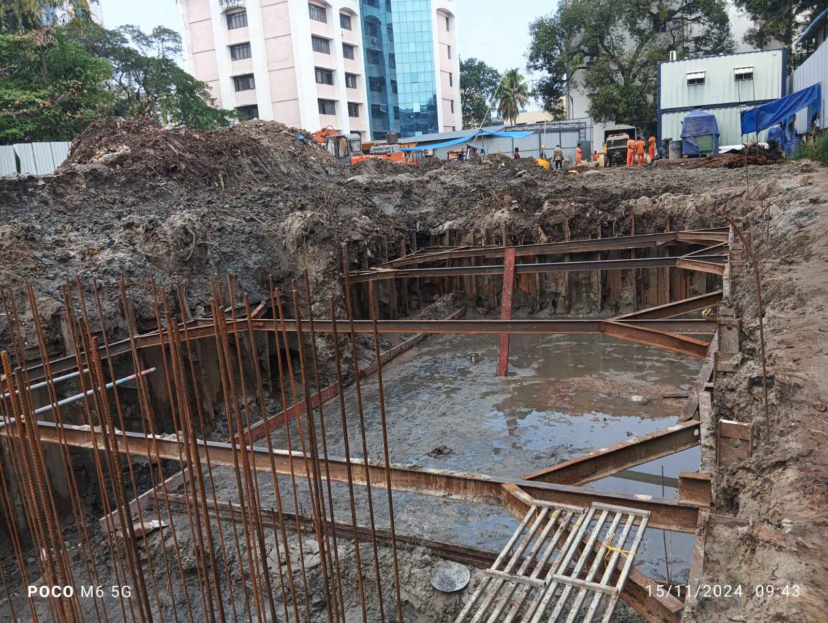
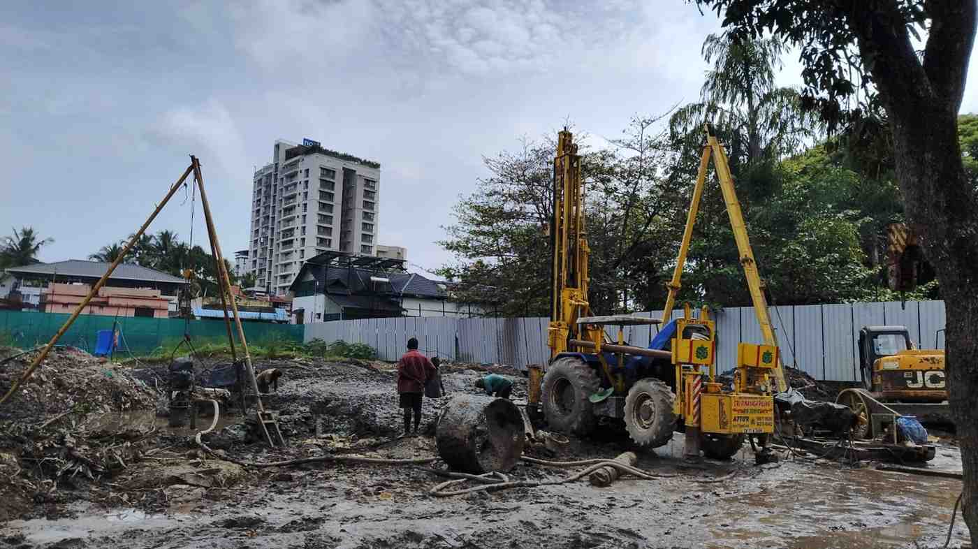
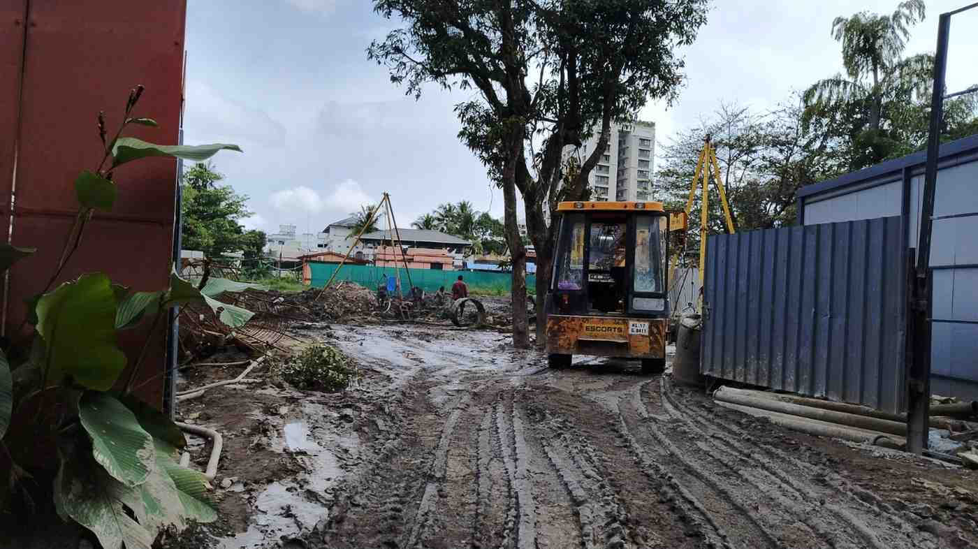

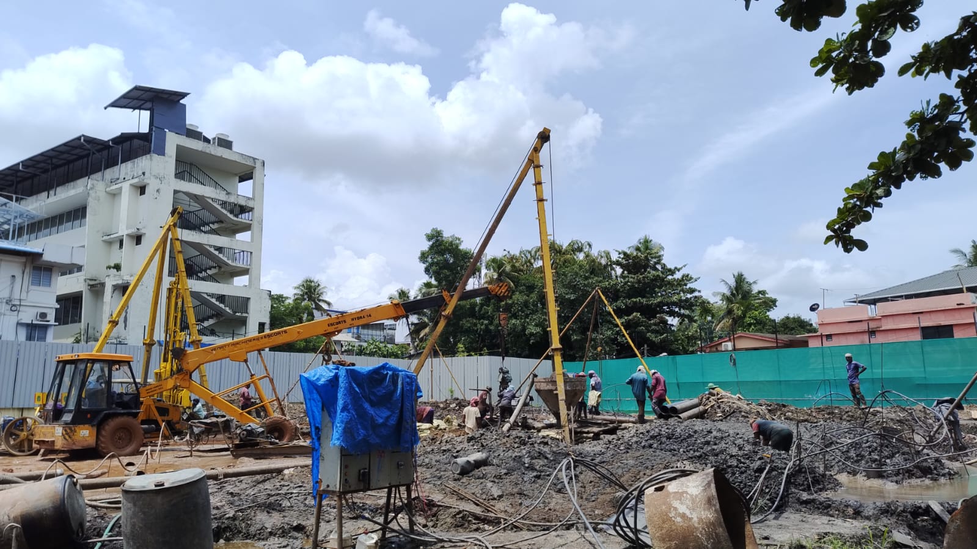
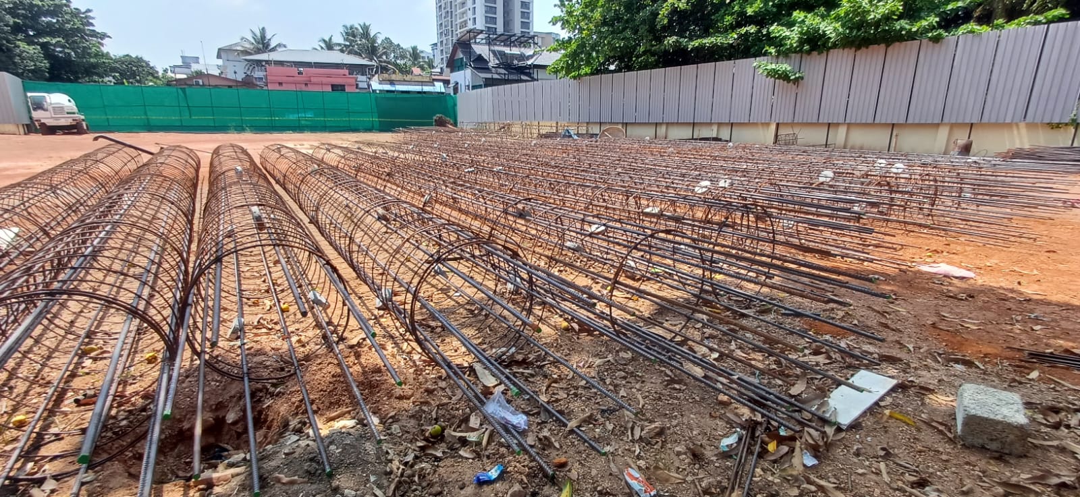
Project Progress
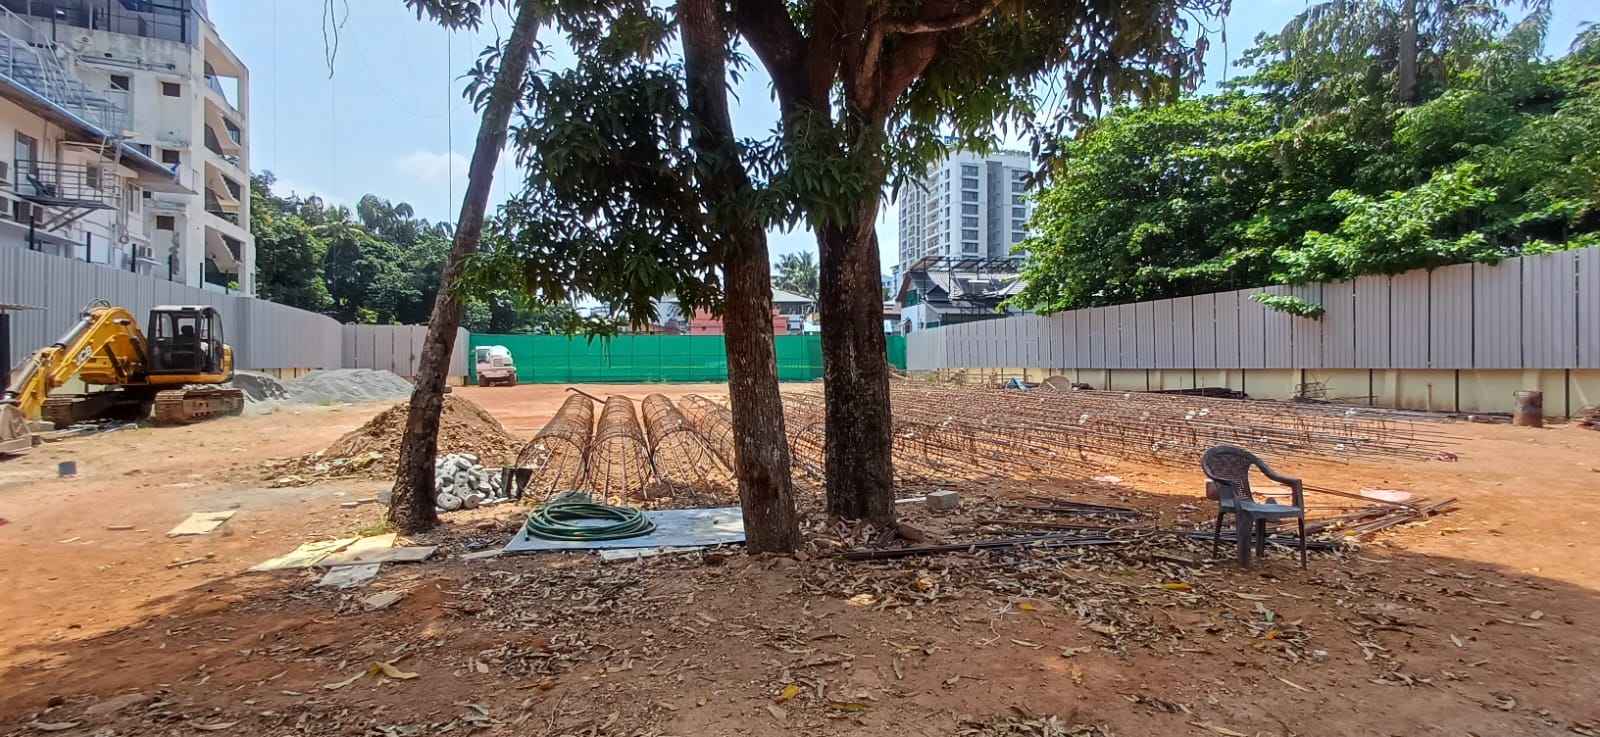
Gallery
Frequently Asked Questions (FAQ)
Section 1 — Project Overview & Core Specifications
Kalyan Paramount is a luxury residential apartment project by Kalyan Homes, located in Kaloor, Kochi, at PSC Road, Ernakulam. The project offers 3 BHK apartments in a well-connected central Kochi location.
Yes. Kalyan Paramount is registered under Kerala RERA with registration number K-RERA/PRJ/ERN/161/2023.
Kalyan Paramount is developed on approximately 68 cents of land, offering a thoughtfully planned residential community in Kaloor, Kochi.
Kalyan Paramount comprises 64 residential apartments, with unit selection available from the latest project inventory.
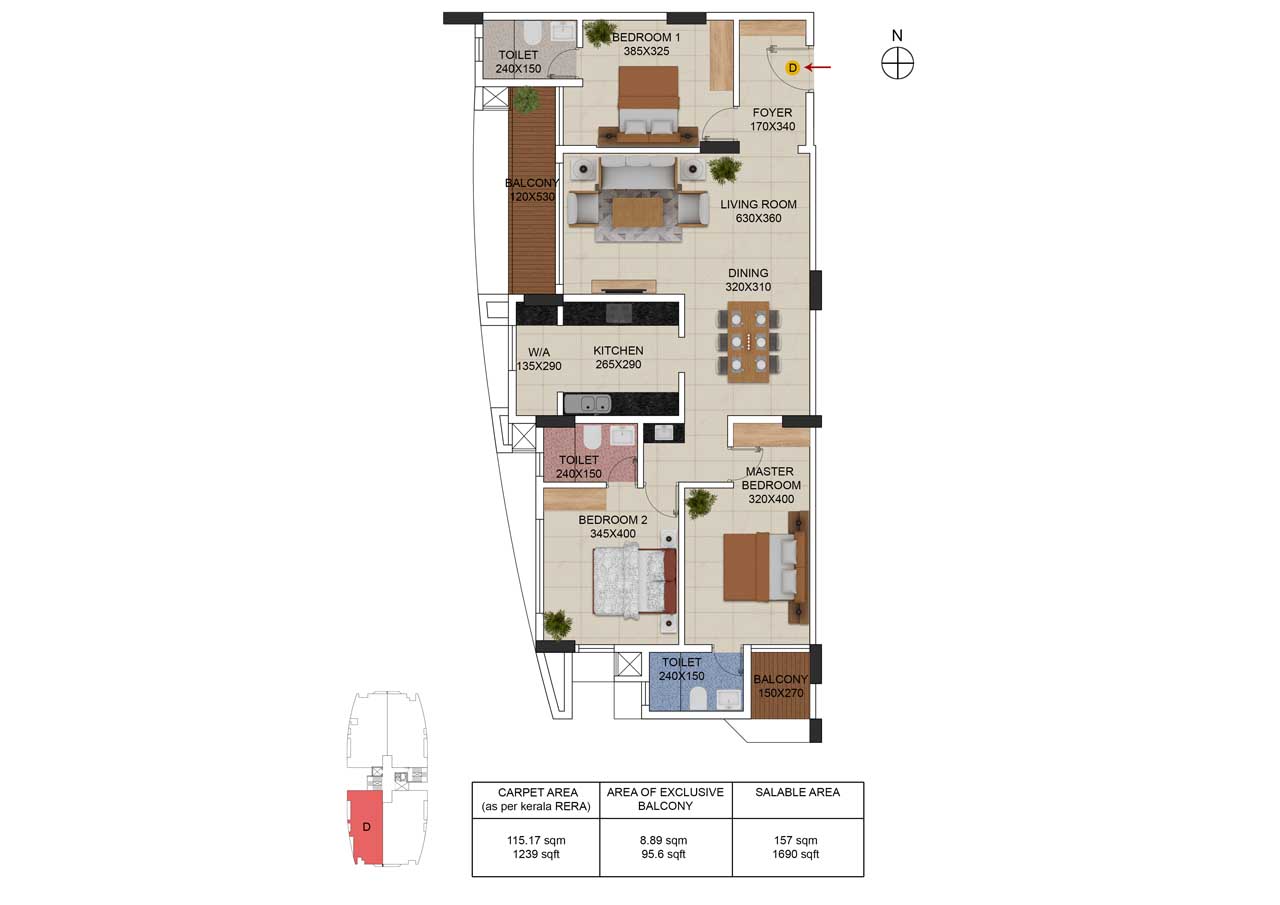
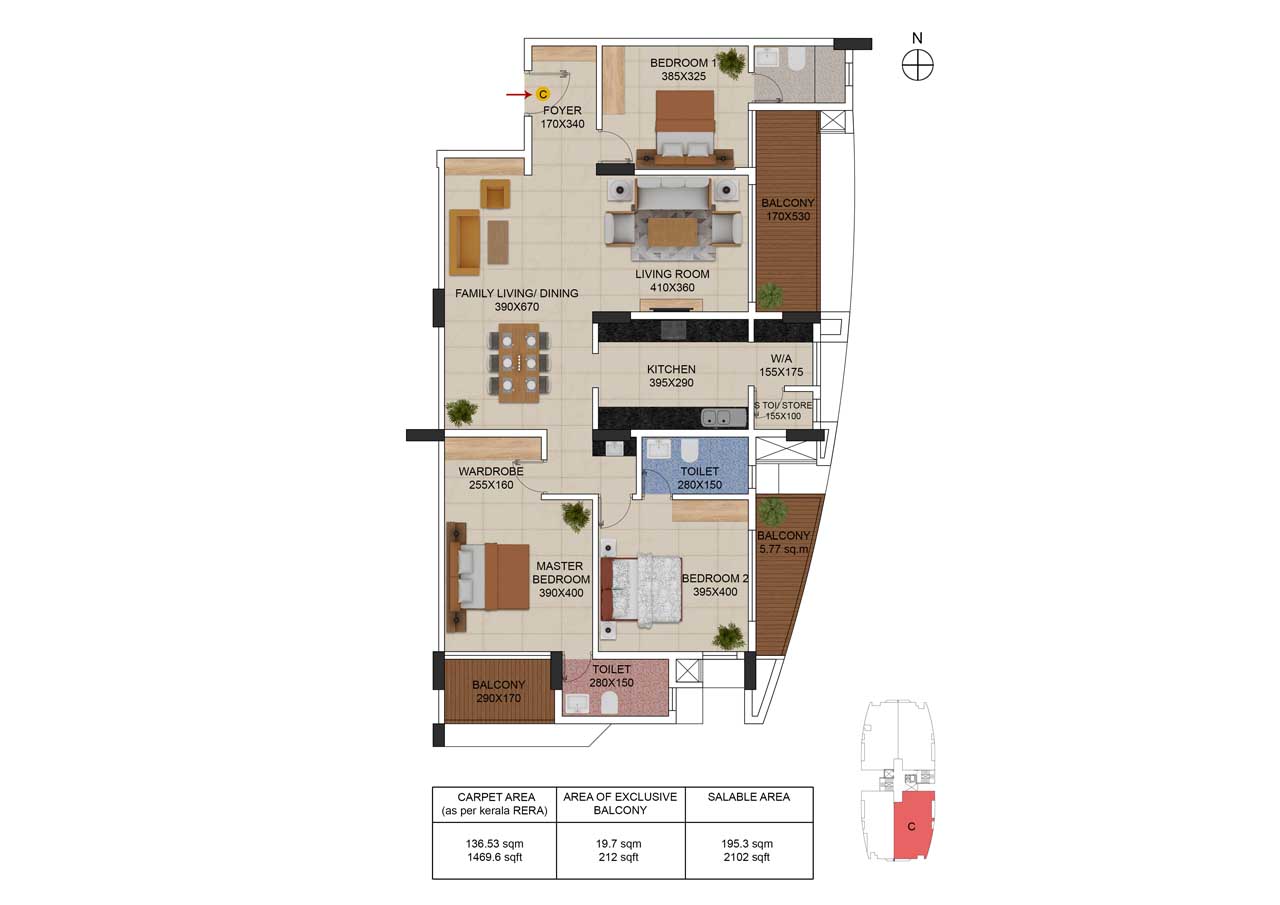
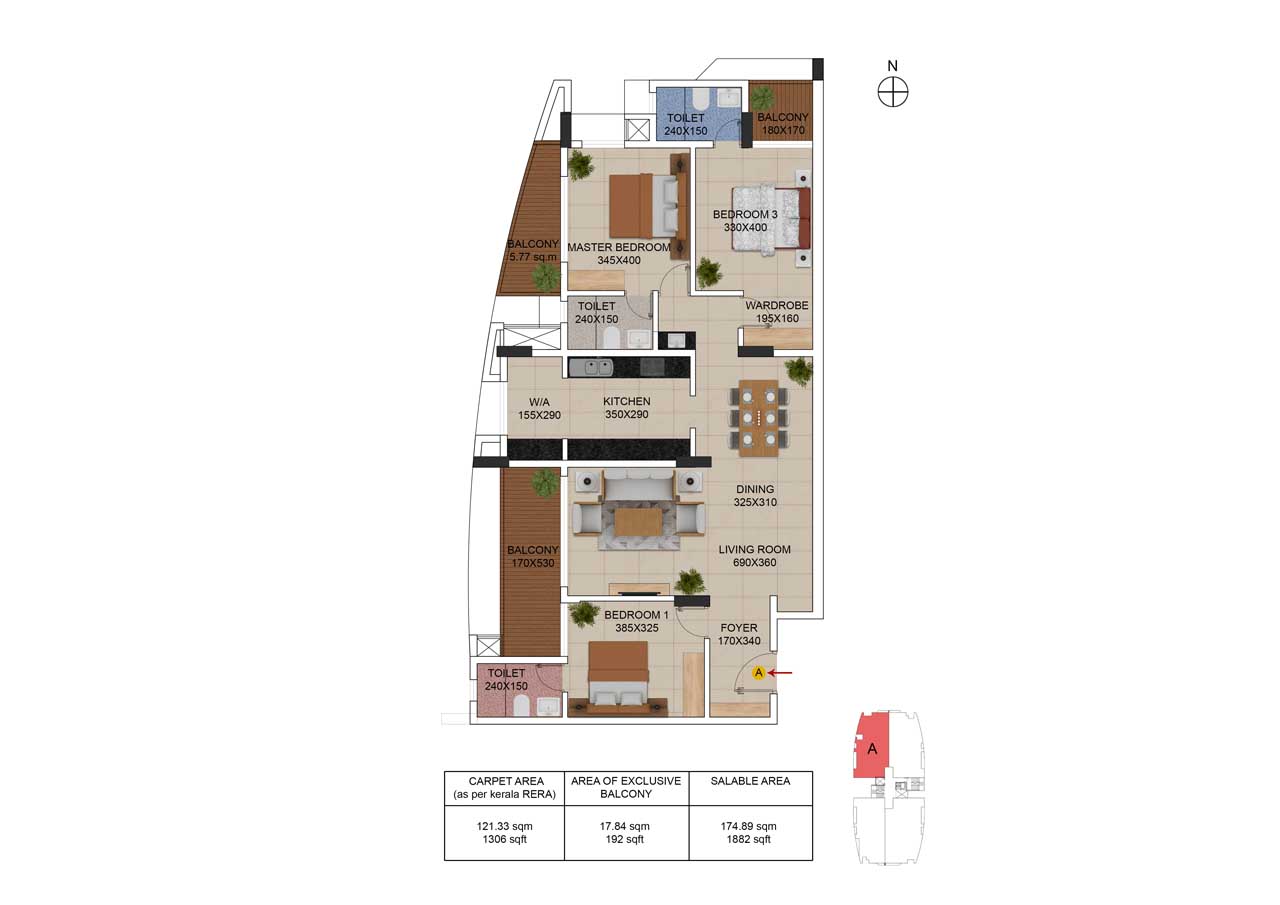
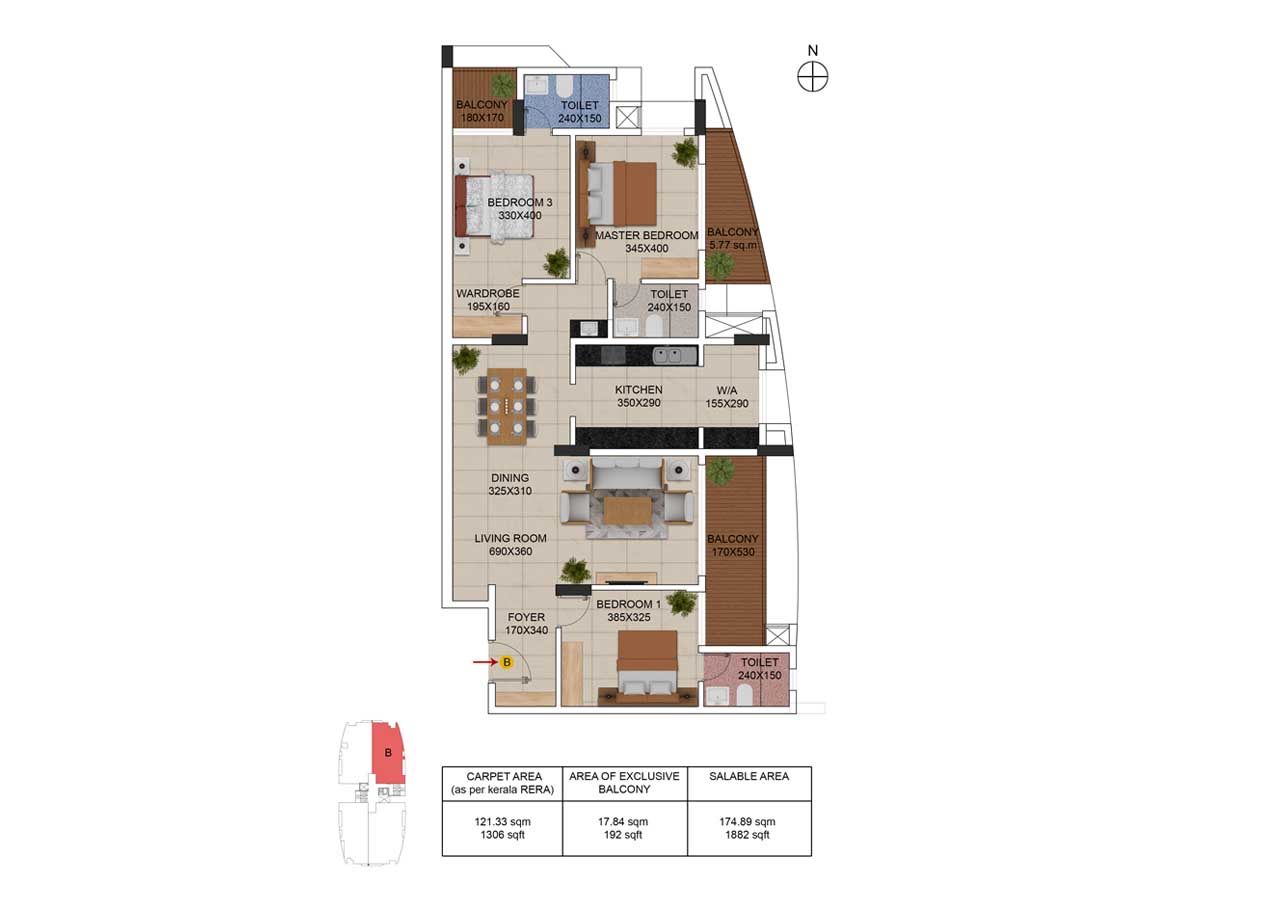
Kalyan Paramount offers 3 BHK apartments with four plan labels - Type A, Type B, Type C and Type D - across three saleable-area bands.
Kalyan Paramount offers three saleable-area options: 1,690 sq. ft., 1,882 sq. ft. and 2,102 sq. ft. The four apartment plan labels are Type A, Type B, Type C and Type D.
Type A and Type B are two distinct apartment plan options with the same 1,882 sq. ft. saleable area. The four plan labels therefore represent four layout options across three saleable-area categories.

The project includes Ground Floor lobby/parking, First Floor parking, amenities on the 2nd Floor, residential floors up to the 18th Floor, and a Terrace Floor with the swimming pool. In practical terms, it is a multi-level residential tower extending up to the 18th Floor plus terrace.
The multipurpose hall and gym are located on the 2nd Floor, the games-room/clubhouse component is on the 18th Floor, and the swimming pool is on the Terrace Floor. Ground and First Floors are used for lobby and parking functions.
The project has 64 homes on a 68-cent site. That creates a relatively limited number of homes for the land parcel compared with large mass-market developments, although the project is a vertical high-rise rather than a low-rise community.
Kalyan Paramount is available from ₹1.56 crore onwards, with the final value tailored to the apartment type, floor, area and applicable charges. Customers can receive the latest unit-wise price and complete cost sheet for their preferred apartment from the sales team.
Section 2 — Apartment Layouts, Specifications & Services
The apartment layouts are thoughtfully planned with practical orientation, well-defined spaces and comfortable room placement. Customers who have specific Vaastu preferences can select the apartment orientation and layout that best matches their requirements.
The foyer, living, dining, bedrooms and kitchen use premium vitrified tiles, with stated available sizes such as 80 cm x 80 cm or 60 cm x 120 cm. The website names Kajaria, Simpolo, Somany or equivalent brands.
Bedroom toilets are specified with designer ceramic or vitrified floor and wall tiles up to false-ceiling height. Wall-hung EWC units with concealed cisterns, white sanitaryware, and chrome-plated shower/faucet fittings from Kohler, Vitra, Grohe or equivalent are specified.
A premium single-bowl stainless-steel sink with drain board is provided, from Franke, Nirali or equivalent. The kitchen specification is designed to provide a practical and durable everyday cooking setup.
The main entrance door is a designer veneer flush door with eye viewer. Internal doors are laminate or moulded-skin doors, or equivalent, as per the architect’s design. Hardware is specified as Dorset, Yale or equivalent.
The apartments feature powder-coated aluminium and/or UPVC windows and sliding doors, selected for durability, ease of maintenance and a clean modern finish.
Concealed copper wiring from Finolex, RR, Havells or equivalent; modular switches from Legrand, Schneider or equivalent; geyser points with wiring and exhaust-fan points in toilets; split-AC wiring/provision for the living room and all bedrooms; dishwasher provision; and washing-machine provision in the utility are specified.
Electrical points are thoughtfully planned throughout the apartments for convenient installation of lights, fans and other fixtures. Customers can select and install fixtures according to their preferred design, quality and lifestyle requirements.
Generator backup is provided for common services and selected light/fan points within the apartments, helping maintain essential comfort during power interruptions. The backup system is specified with reputed makes such as Kirloskar, Cummins or equivalent.
Telephone and internet provision is provided in the living room, with Cable TV/DTH provision in the living room and master bedroom. These provisions make the apartments well suited to high-speed broadband, entertainment and work-from-home requirements.
Automatic lifts with stainless-steel brush-finish lift cars are proposed as per government norms. The stated brands include Schindler, thyssenkrupp, KONE or equivalent reputed make.
The project specification states water supply through underground and overhead storage tanks with sufficient capacity as per applicable norms. The sustainability specification lists corporation water, well water, bore-well water, rainwater and bowser water when required as water sources.
Yes. Individual water metering is provided, giving residents convenient monitoring of consumption. The applicable metering charge is additional.
Yes. Common EV-charging provision is included, and individual car-parking charging up to 3 kW can also be arranged subject to applicable KSEB provisions and technical feasibility.
Yes. Hard and soft landscaping is proposed as per the architect’s design.
Section 3 — Amenities, Security & Modern Infrastructure
The project includes a Health Club, Indoor Games area, Air-Conditioned Multipurpose Hall, Rooftop Swimming Pool with Toddlers Pool, Designer Entrance Lobby, Children’s Play Area, Common EV Charging Provision, Rooftop Solar Power, Video Door Phone, CCTV Camera Surveillance, Boom Barrier with RFID, Caretaker’s Room, Biometric Entry, Centralised Gas Supply, Drivers/Maids Toilet and Rubber Fenders on Driveway Pillars.
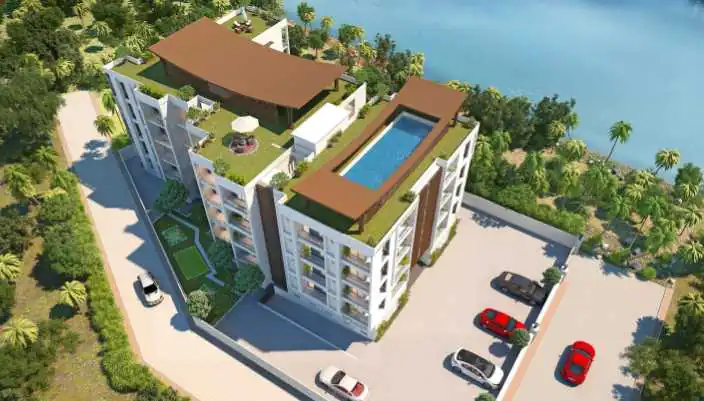
Yes. A rooftop swimming pool with a toddlers pool is shown in the official project material.
Yes. The swimming pool is located on the Terrace Floor.
Yes. The 2nd Floor includes a Gym, and the project amenities include a Health Club.
Yes. An Air-Conditioned Multipurpose Hall is provided on the 2nd Floor.
Yes. Indoor Games are part of the stated amenities, with a games-room/clubhouse component on the 18th Floor.
Yes. A Children’s Play Area is listed among the project amenities.
The project provides CCTV camera surveillance, Video Door Phone, biometric entry at the entrance lobby and swimming pool, and a boom barrier at the entrance with RFID.
Yes. A Caretaker’s Room is listed among the amenities.
Yes. Centralised Gas Supply is specifically included in the project amenities.
Yes. The amenities list includes a dedicated Drivers, Maids Toilet.
Rubber fenders are specified on driveway pillars as a protective measure to reduce the risk of vehicle impact damage around the parking/driveway areas.
Section 4 — Sustainability, Water & Waste Management
Yes. Rooftop solar power is listed as a project amenity intended to reduce common-area electricity charges.
Yes. A sewage treatment system is provided as part of the project’s water-management approach, with treated water reused for purposes such as gardening and flushing, supporting responsible and efficient water use.
The sustainability specification includes rainwater harvesting in the underground storage tank and filtration of rainwater before storage. It also lists recharge of the well through deep-well injection.
The sustainability specification lists water-efficient fixtures/water-flow limiters and a water metering system to monitor consumption and wastage.
The project describes three broad waste categories - biodegradable, recyclable and disposable waste - with colour-coded segregation bins. Biodegradable waste is intended to be converted to manure through an on-site waste converter for gardening use.
The sustainability specification states that recyclable and disposable waste is to be handed over to external agencies according to government norms, with appropriate segregation at source.
Section 5 — Location, Connectivity & Everyday Convenience
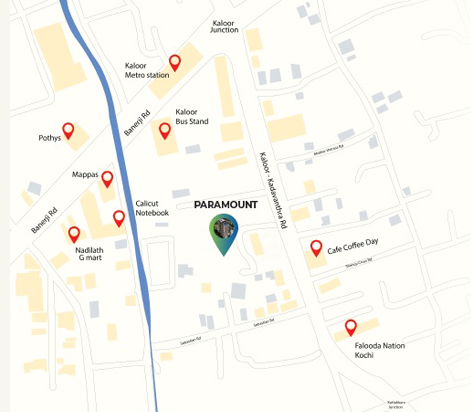
Kaloor Metro Station is approximately 450 metres from the project, making metro access one of Kalyan Paramount’s key public-transport advantages.
Kaloor Bus Stand is approximately 400 metres away.
North Railway Station is approximately 1.8 km away.
South Railway Station is approximately 4 km away.
Cochin International Airport (CIAL) is approximately 25.9 km from the project, providing convenient access for frequent travellers, business professionals and NRI families.
Kalyan Paramount is located in the Kaloor area near Kaloor Junction, with the Kaloor signal approximately 250 metres away.
Yes. Kalyan Paramount offers convenient connectivity toward Kakkanad and Infopark through Kaloor’s road, bus and broader public-transport network. The central location makes it a practical residential choice for professionals working in Kochi’s major employment hubs.
Yes. The project is in central Kaloor, with Kaloor Metro Station and Kaloor Bus Stand within convenient walking distance and North Railway Station a short drive away.
Section 6 — Schools, Colleges, Hospitals, Shopping & Lifestyle
Nearby schools include Seventh Day Adventist HSS at about 800 m, Saraswathi Vidyaniketan Public School at about 2 km, Kendriya Vidyalaya at about 3.3 km and Bhavan’s Vidyaniketan Public School at about 3.5 km.
Nearby colleges include St. Albert’s College at about 2.6 km, St. Teresa’s College at about 3.8 km, Maharaja’s College at about 4.2 km and Sacred Heart College at about 7.9 km.
Nearby hospitals include Lisie Hospital at about 950 m, Sree Sudheendra Medical Mission Hospital at about 1.8 km, Renai Medicity Hospital at about 2.7 km, Ernakulam Medical Centre at about 4.1 km and Medical Trust Hospital at about 4.8 km.
Nearby banking facilities include SBI at about 450 m, HDFC at about 74 m, ICICI at about 72 m and Federal Bank at about 300 m.
Nearby shopping and daily-needs options include Wellmart Supermarket at about 1.1 km, Bismi Hypermarket & Electronics at about 800 m, Pothys Hypermarket at about 1.1 km and Green Leaf Super Market at about 850 m.
Lulu Mall is about 4.8 km away and Centre Square Mall about 3.2 km away. Entertainment options include Cinepolis at about 3.2 km, Shenoy’s Cinema at about 3.1 km, Padma Cinemas at about 2.8 km and Sarita Savita Sangeeta Theatre at about 3.9 km.
Nearby civic and postal services include Village Office Elamkulam at about 3 km, Kochi Municipal Corporation at about 4.2 km, and Kaloor Post Office at about 1.1 km.
Section 7 — IT Professionals, Infopark & Rental Potential
Kalyan Paramount is an attractive choice for IT professionals because it combines a central Kaloor address with Kaloor Metro access, bus services, railway connectivity and convenient road links toward Kakkanad and Infopark. The location supports a practical work-home commute while keeping residents close to the wider city.
Yes. IT professionals can benefit from Kaloor’s Metro, bus, road and railway connectivity, with convenient onward access toward Kakkanad and Infopark. Depending on the workplace location, the final leg can be completed by bus, feeder service, cab/auto or private vehicle.
Yes. Kalyan Paramount is well suited to hybrid-working IT professionals, offering spacious 3 BHK homes, central-city connectivity and internet provisions that support a dedicated work-from-home setup.
Kaloor offers an active rental market for 3 BHK homes. Current market listings show a broad range depending on size, furnishing and amenities, with furnished premium homes commanding stronger rents. For Kalyan Paramount, the spacious 3 BHK format, amenities, security and proximity to Kaloor Metro can support attractive rental positioning, particularly among professionals and families.
Yes. A well-furnished or semi-furnished Paramount apartment can have strong appeal among IT professionals and relocating families who value move-in readiness, internet connectivity, parking, security and easy access to public transport.
Yes. The spacious 3 BHK format can suit professional families, senior executives and shared professional households. Rental arrangements can be structured in line with applicable laws and the project’s community rules.
Yes. The spacious 3 BHK layouts can comfortably accommodate a dedicated work-from-home area, while internet and DTH/cable-TV provisions add to everyday convenience for hybrid and remote professionals.
Yes. Infopark is a major IT/ITES employment hub with a broad ecosystem of technology, services, consulting and business-process companies. Its scale makes the wider Kakkanad employment corridor an important driver of residential and rental demand in Kochi.
Infopark hosts software, IT services, consulting, product, business-process and related technology companies. Current Infopark company/job listings show roles across areas such as software development, full-stack development, Java, .NET, cloud/DevOps, HR and technology consulting.
The growing preference for hybrid and flexible work makes centrally located, transit-connected homes increasingly attractive to professionals who want to balance office access with better everyday convenience.
Section 8 — Investment, Rental Yield & Capital Appreciation
Kalyan Paramount can appeal to a broad premium tenant profile, including IT/ITES professionals, managers, consultants, founders, senior executives, expatriate households and families seeking a well-connected central Kochi home.
Yes. A well-designed semi-furnished or fully furnished apartment can be especially attractive to relocating IT professionals, executives and families. Furnishing the home to a premium standard can help create a move-in-ready rental product and support stronger tenant appeal.
The rental-yield illustrations provide a practical view of the income potential of a Kalyan Paramount apartment. Final returns will naturally vary with the purchase value, achieved rent and ownership costs.
Yes. Kalyan Paramount has strong fundamentals for rental investment, combining premium 3 BHK homes with a central Kaloor location, metro and railway connectivity, established social infrastructure and access to the Kakkanad-Infopark employment corridor. The investment strategy can be tailored around long-term rental income and future value potential.
Kaloor has an active 3 BHK rental market, with achievable rent influenced by furnishing, floor, view, parking, amenities and apartment size. Kalyan Paramount’s premium specifications and central connectivity position it well to target quality tenants, including IT professionals, executives and families.
At an illustrative purchase value of ₹1.56 crore to ₹1.62 crore and monthly rent of ₹35,000 to ₹60,000, the gross rental yield is approximately 2.6% to 4.6% before ownership expenses. For example, ₹45,000 monthly rent represents about 3.46% gross yield on ₹1.56 crore, giving investors a useful benchmark for evaluating rental potential.
Yes. Premium furnishing can help position the apartment for higher-value tenants and potentially stronger rental income. For an IT-professional-focused rental strategy, a high-quality, move-in-ready setup can be a strong differentiator.
A strong investment assessment considers both rental income and long-term value potential. Kalyan Paramount offers an attractive combination of central-Kochi connectivity, premium 3 BHK spaces, access to major employment hubs and established social infrastructure, supporting a balanced investment proposition.
Kalyan Paramount is positioned for long-term value potential through its central Kaloor location, metro connectivity, established social infrastructure and proximity to major employment, education and healthcare hubs. These location advantages can support sustained demand over time.
Each size serves a different buyer and investment profile. The 1,690 sq. ft. format offers an efficient entry point, 1,882 sq. ft. provides an attractive balance of space and value, and 2,102 sq. ft. is well suited to larger families and premium tenants seeking generous living space.
Before booking for rental income, investors can evaluate the total acquisition cost, expected rent, maintenance, parking, furnishing, tenant profile and likely resale demand. Comparing similar Kaloor properties and selecting the right floor, size and furnishing level can help maximise rental appeal.
Illustrative Gross Rental Yield Scenarios
| Illustrative Purchase Price | Monthly Rent | Annual Rent | Gross Yield |
|---|---|---|---|
| ₹1.56 Cr | ₹35,000/month | ₹4.20 lakh/year | 2.69% |
| ₹1.56 Cr | ₹40,000/month | ₹4.80 lakh/year | 3.08% |
| ₹1.56 Cr | ₹45,000/month | ₹5.40 lakh/year | 3.46% |
| ₹1.56 Cr | ₹50,000/month | ₹6.00 lakh/year | 3.85% |
| ₹1.56 Cr | ₹60,000/month | ₹7.20 lakh/year | 4.62% |
| ₹1.62 Cr | ₹35,000/month | ₹4.20 lakh/year | 2.59% |
| ₹1.62 Cr | ₹40,000/month | ₹4.80 lakh/year | 2.96% |
| ₹1.62 Cr | ₹45,000/month | ₹5.40 lakh/year | 3.33% |
| ₹1.62 Cr | ₹50,000/month | ₹6.00 lakh/year | 3.70% |
| ₹1.62 Cr | ₹60,000/month | ₹7.20 lakh/year | 4.44% |
Illustrative rental scenarios are provided to help customers assess potential income. Actual yield depends on the final purchase price, rent achieved and ownership costs.
Section 9 — Price, Purchase Process, Loans & RERA
Kalyan Paramount starts from ₹1.56 crore onwards, with the final price based on the selected apartment type, floor, area and applicable charges. Customers can receive a detailed unit-wise cost sheet and payment plan for their preferred apartment.
The purchase can be planned with a clear cost structure covering the apartment value and applicable statutory and project-related charges such as registration, stamp duty, maintenance, corpus or sinking fund, utility and selected EV-metering charges. A complete unit-wise cost sheet can be provided for the chosen apartment.
Yes. Home-loan assistance is available through eligible banks and financial institutions. The Kalyan Homes team can support customers with the applicable documentation, lender coordination and purchase process.
Yes. Kalyan Paramount is an ongoing RERA-registered project, giving buyers the opportunity to select their preferred available apartment during the construction stage and follow the applicable project payment schedule.
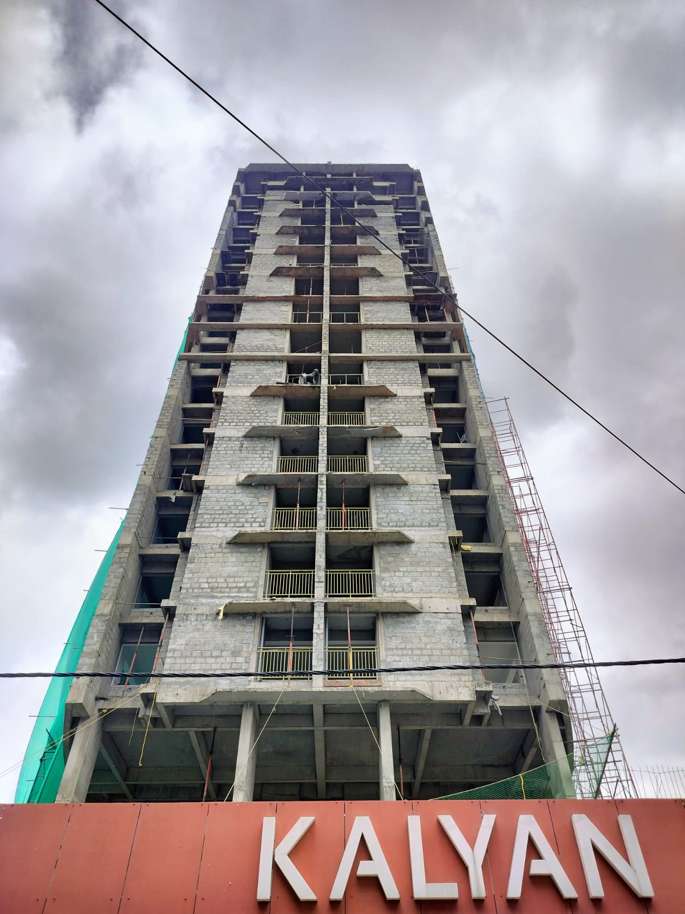
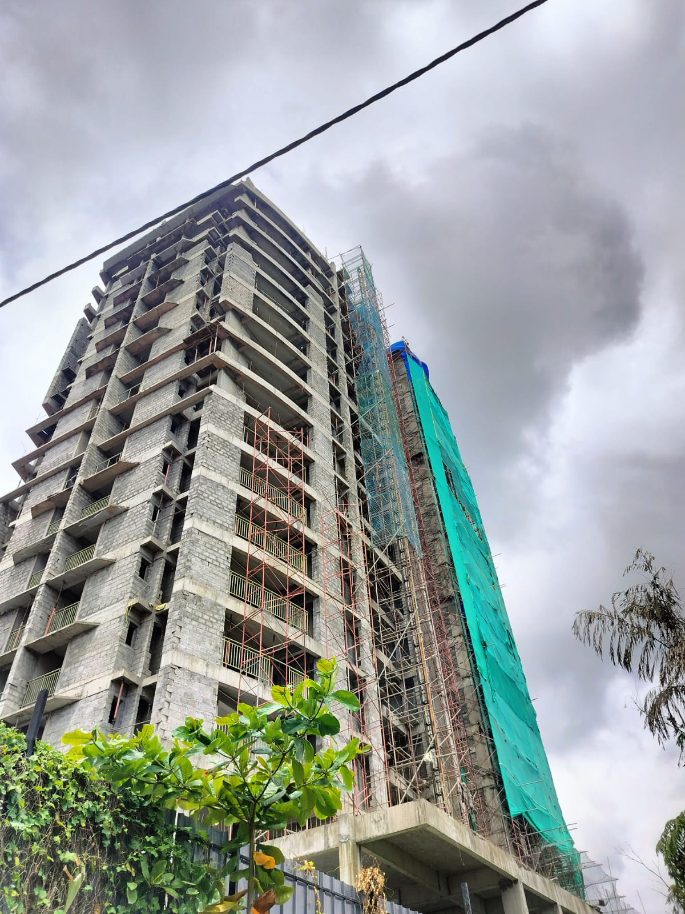
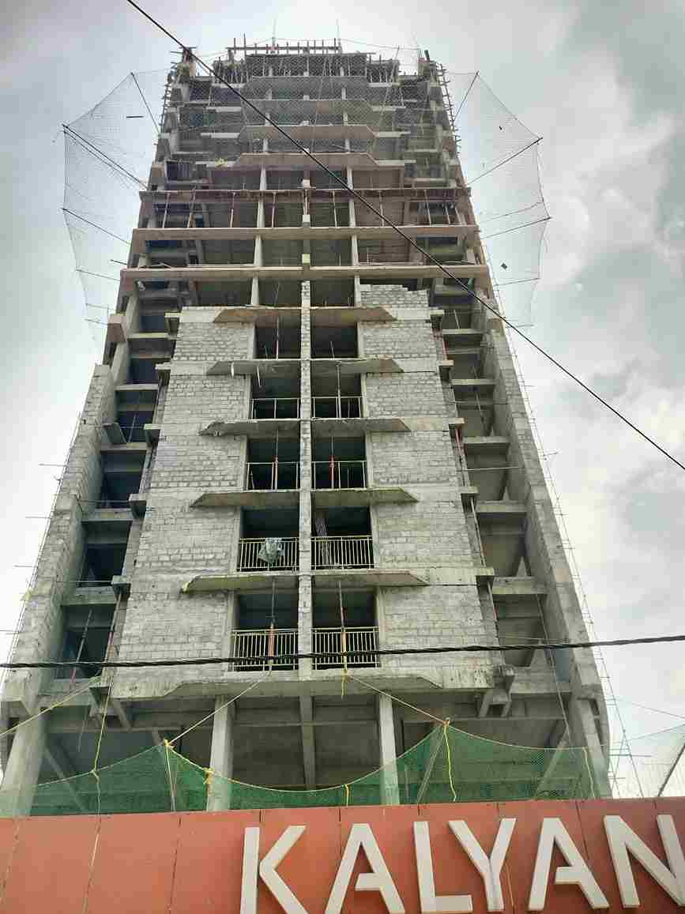
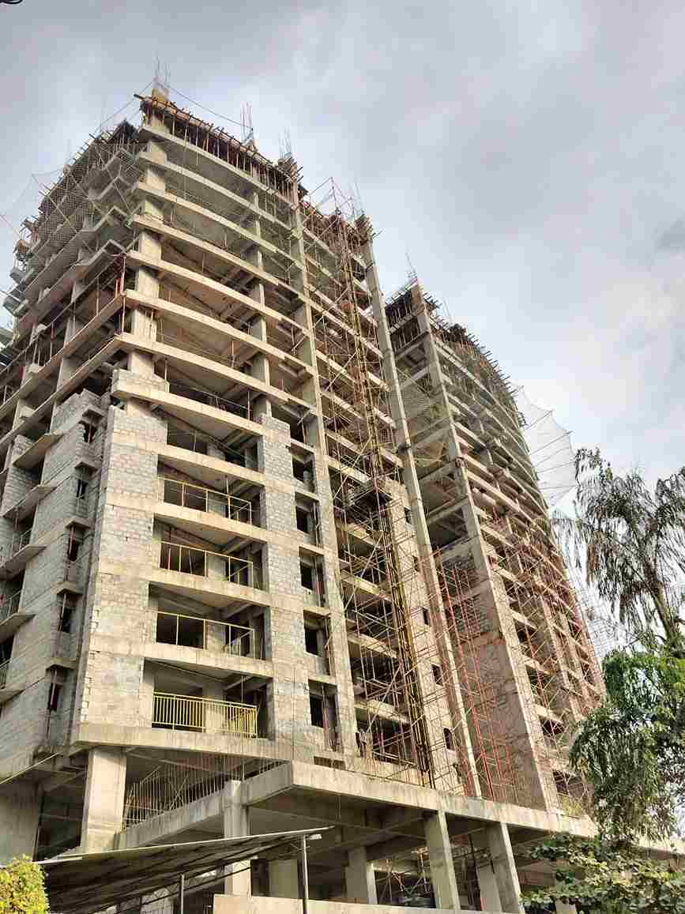
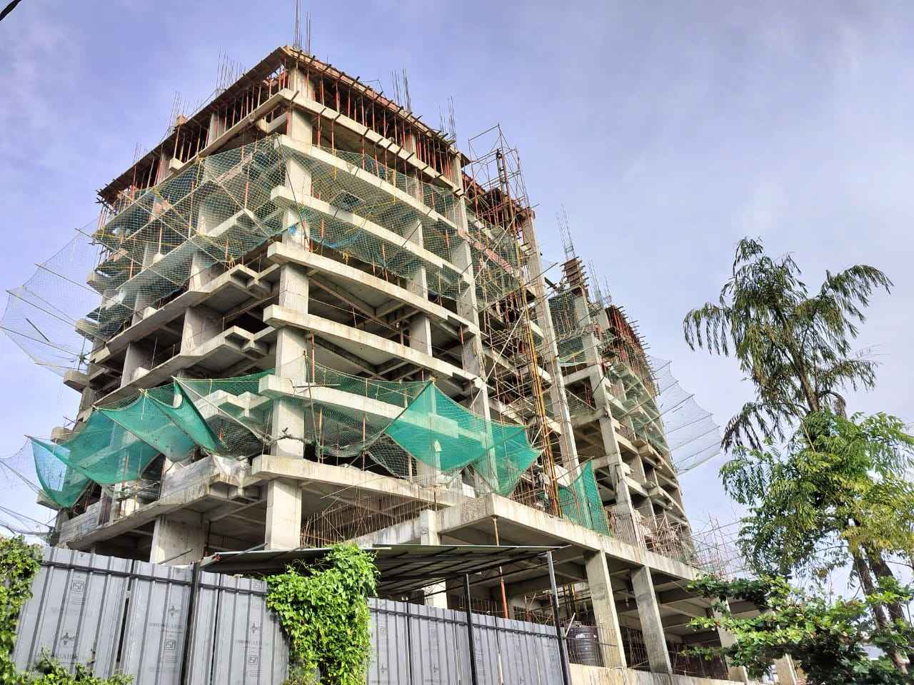
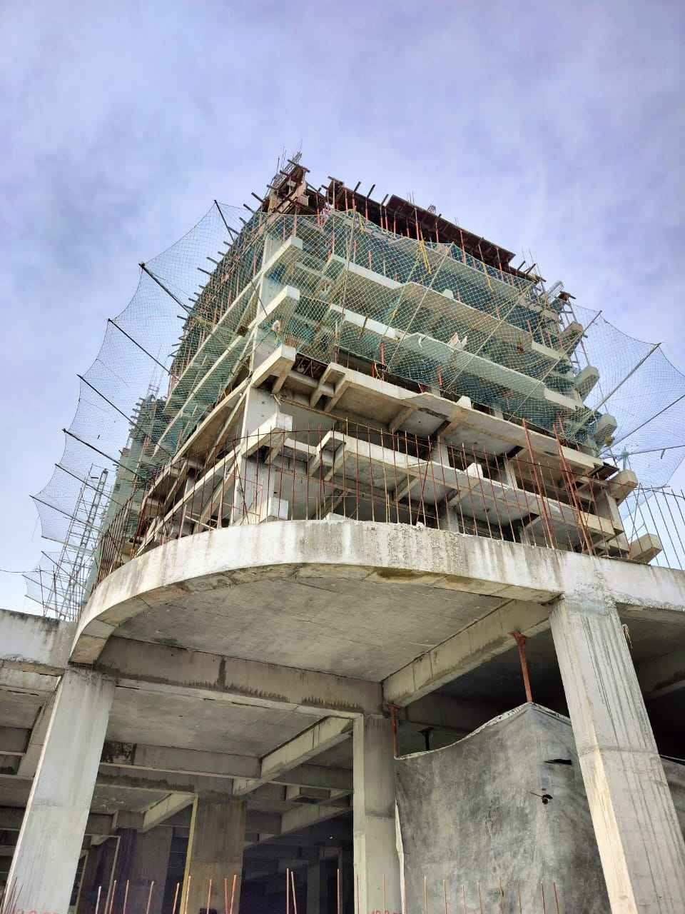
Kalyan Paramount is progressing steadily, with 64% physical progress and 60% financial progress in the latest update. The proposed completion date is 24 March 2028, reflecting a clear development milestone for the project.
The proposed completion date for Kalyan Paramount is 24 March 2028.
Kalyan Paramount is registered under Kerala RERA as K-RERA/PRJ/ERN/161/2023. Customers can use this registration number to access the project details and statutory documents.
Section 10 — Possession, Construction Progress & Buyer Checks
The proposed completion date is 24 March 2028. As construction progresses, the expected possession schedule will be communicated in accordance with the project and applicable documentation.
The project is progressing well, with 64% physical progress and 60% financial progress in the latest update available. Construction milestones continue to advance toward the proposed completion date of 24 March 2028.
Kalyan Paramount incorporates engineered site drainage and water-management provisions designed for effective rainwater handling, supporting a comfortable and well-managed residential environment.
Kalyan Paramount provides internet connectivity provisions that support high-speed broadband, work-from-home and digital entertainment needs, making the apartments well suited to today’s connected lifestyle.
Yes. The project is exclusively 3 BHK and includes a children’s play area, toddlers pool, health club, indoor games, multipurpose hall, security systems and central-city access to schools and hospitals. Suitability will depend on the family’s preferred size, budget and lifestyle.
Yes. Kalyan Paramount is well suited to NRI buyers looking for a premium 3 BHK home in central Kochi, supported by security, connectivity and Kalyan Assist property-related services. It can serve as both a family residence and a professionally managed rental asset.
Kalyan Assist provides value-added services including maintenance-related support, sale/resale/rental assistance, dedicated in-house maintenance support, property-maintenance support and a customer portal. The exact scope, charges and eligibility can be confirmed with the sales team.
Kalyan Paramount offers the following 3 BHK apartment options:
| Unit Type | Configuration | Saleable Area |
|---|---|---|
| Type A | 3 BHK | 1,882 SQ.FT |
| Type B | 3 BHK | 1,882 SQ.FT |
| Type C | 3 BHK | 2,102 SQ.FT |
| Type D | 3 BHK | 1,690 SQ.FT |
Health Club, Indoor Games, Air-Conditioned Multipurpose Hall, Rooftop Swimming Pool with Toddlers Pool, Children’s Play Area, Designer Entrance Lobby and related services are part of the project amenities.
CCTV surveillance, video door phones, biometric entry and an RFID-enabled boom barrier are specified.
Yes. Rooftop solar power, common EV-charging provision, water-management measures, sewage-water recycling and waste segregation/conversion are specified.
Kaloor Metro Station is about 450 m away, Kaloor Bus Stand about 400 m, North Railway Station about 1.8 km, South Railway Station about 4 km and CIAL about 25.9 km away.
See Section 6 for nearby schools, colleges, hospitals and other important local destinations, including SDA HSS, Kendriya Vidyalaya, Bhavan’s Vidyaniketan, Maharaja’s College, St. Teresa’s College, St. Albert’s College and Lisie Hospital.
Kaloor has a strong and active rental market for 3 BHK apartments. Rental potential is strongest for well-maintained homes with good furnishing, parking, amenities and convenient access to Kaloor Metro and major employment hubs. Kalyan Paramount is well positioned to target premium tenants such as IT professionals, executives and families.
Kalyan Paramount pricing is available on request and varies by apartment type, floor, area, specifications and applicable charges. Contact the sales team for the current unit-wise price and payment plan.
The proposed completion date is 24 March 2028.
Home loans can be arranged through eligible banks and financial institutions, with the Kalyan Homes team supporting customers through the documentation and application process.
Kalyan Paramount is planned with engineered site drainage and water-management provisions. Buyers who want to assess local flood or waterlogging conditions can also review the surrounding approach roads and neighbourhood drainage conditions before purchase.
The apartments are planned with internet/telecom provisions, making them suitable for high-speed broadband connections and work-from-home use. Final broadband availability and service plans can be selected from local service providers.
Kalyan Paramount combines a central Kaloor location with 64 homes, 3 BHK-only apartments, easy access to Kaloor Metro and bus services, a rooftop pool, modern security, centralised gas, solar power, EV provisions and convenient access to hospitals, colleges, commercial areas and the Kakkanad-Infopark employment corridor.