






Project Highlights
| RERA No | K-RERA/PRJ/KKD/186/2022 |
| RERA Link | rera.kerala.gov.in |
| Number of Units | 62 Units |
| Bedrooms | 2 & 3 BHK Apartments |

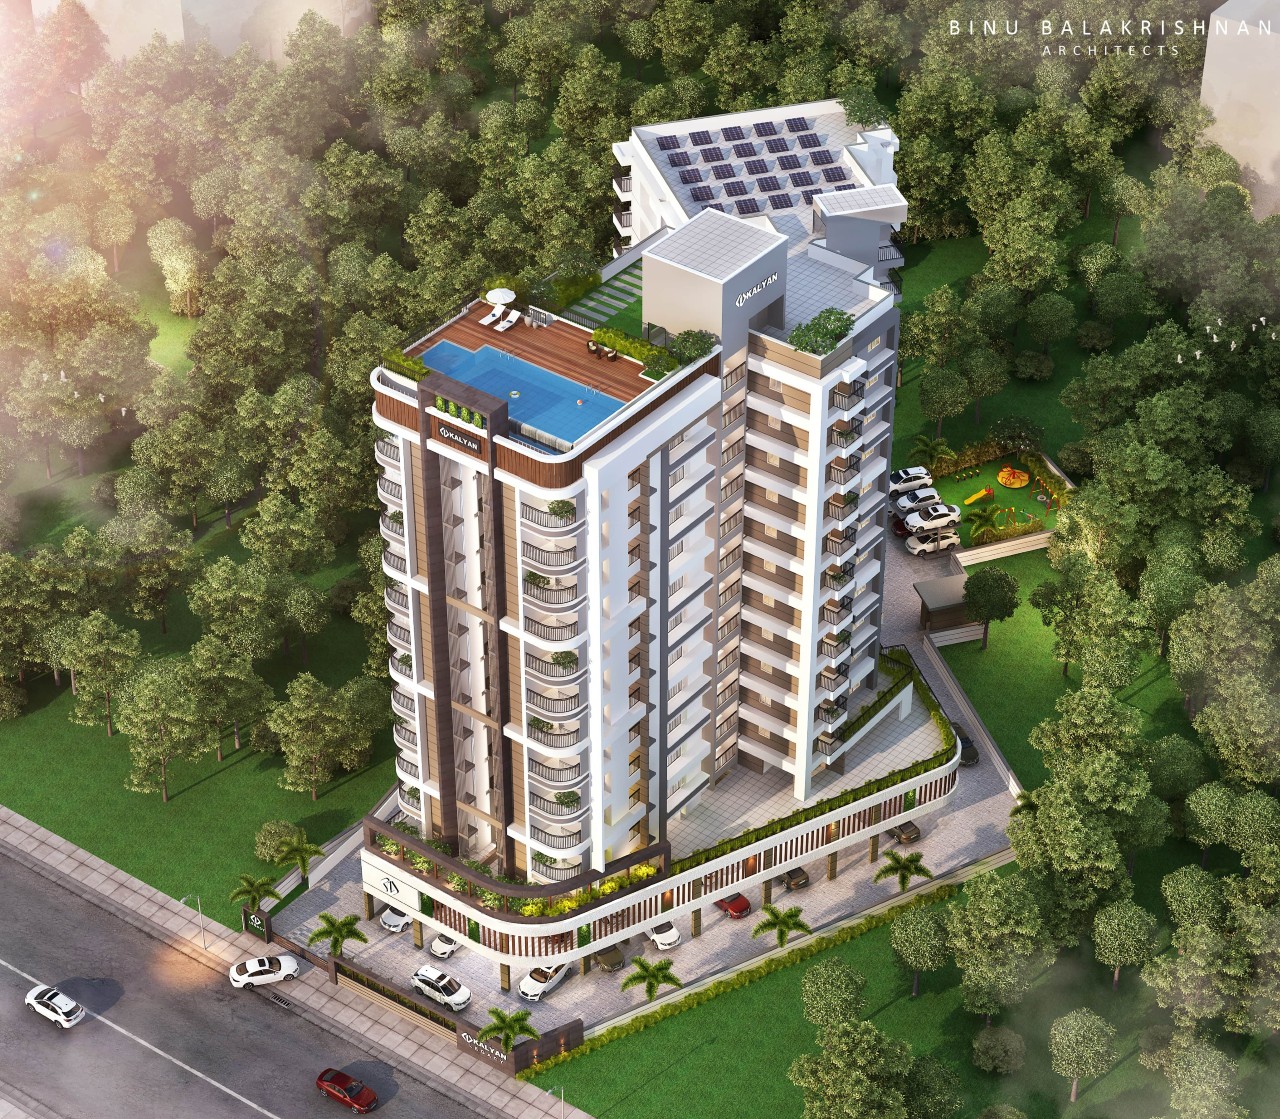
Kalyan Legacy - Apartments in Calicut
At Kalyan Legacy, you’ll have the advantage of having a home in the city that is beautifully tucked away from all the madness of the city. Ideally located in close proximity to the finest educational institutions, various hospitals, notable banks, supermarkets, and places of worship, it has everything you need at arm’s length. With immediate access to the railway station and KSRTC bus stand, the project ensures connectivity at its best. Having Focus mall, the upcoming Lulu Mall, Calicut beach, and other recreational facilities around you, Legacy makes sure that you get to experience the best of what Calicut has to offer.
Amenities
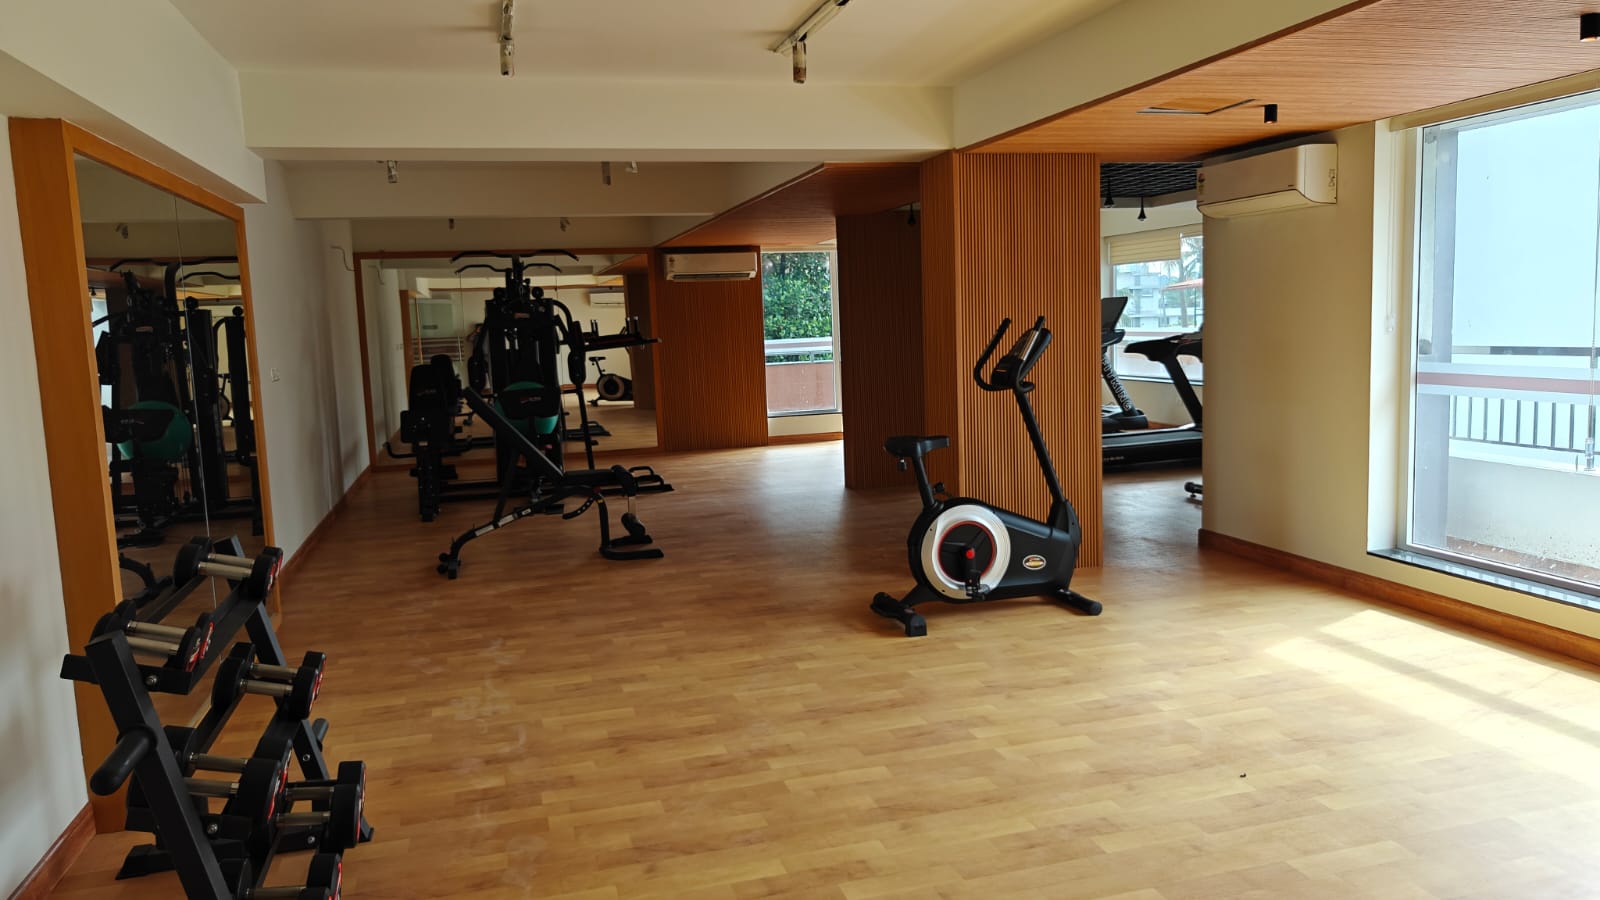
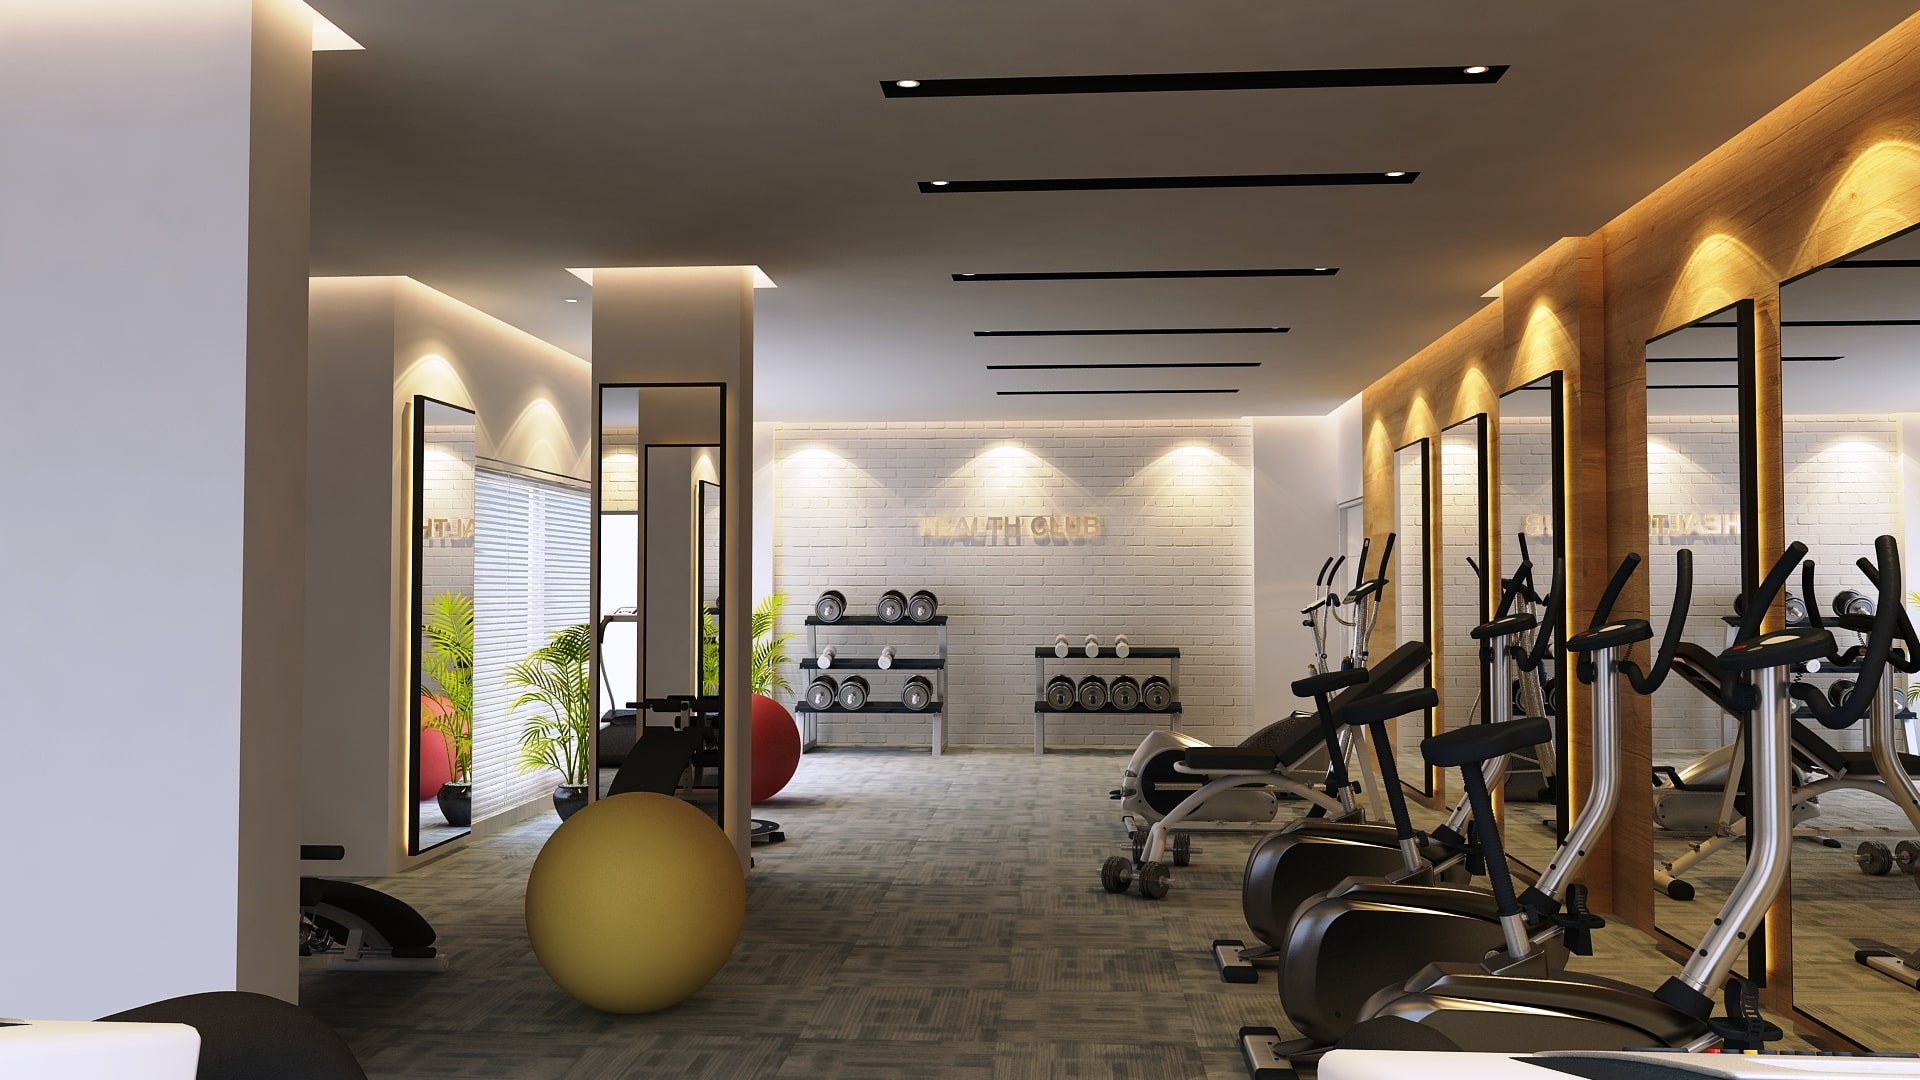
- Health Club
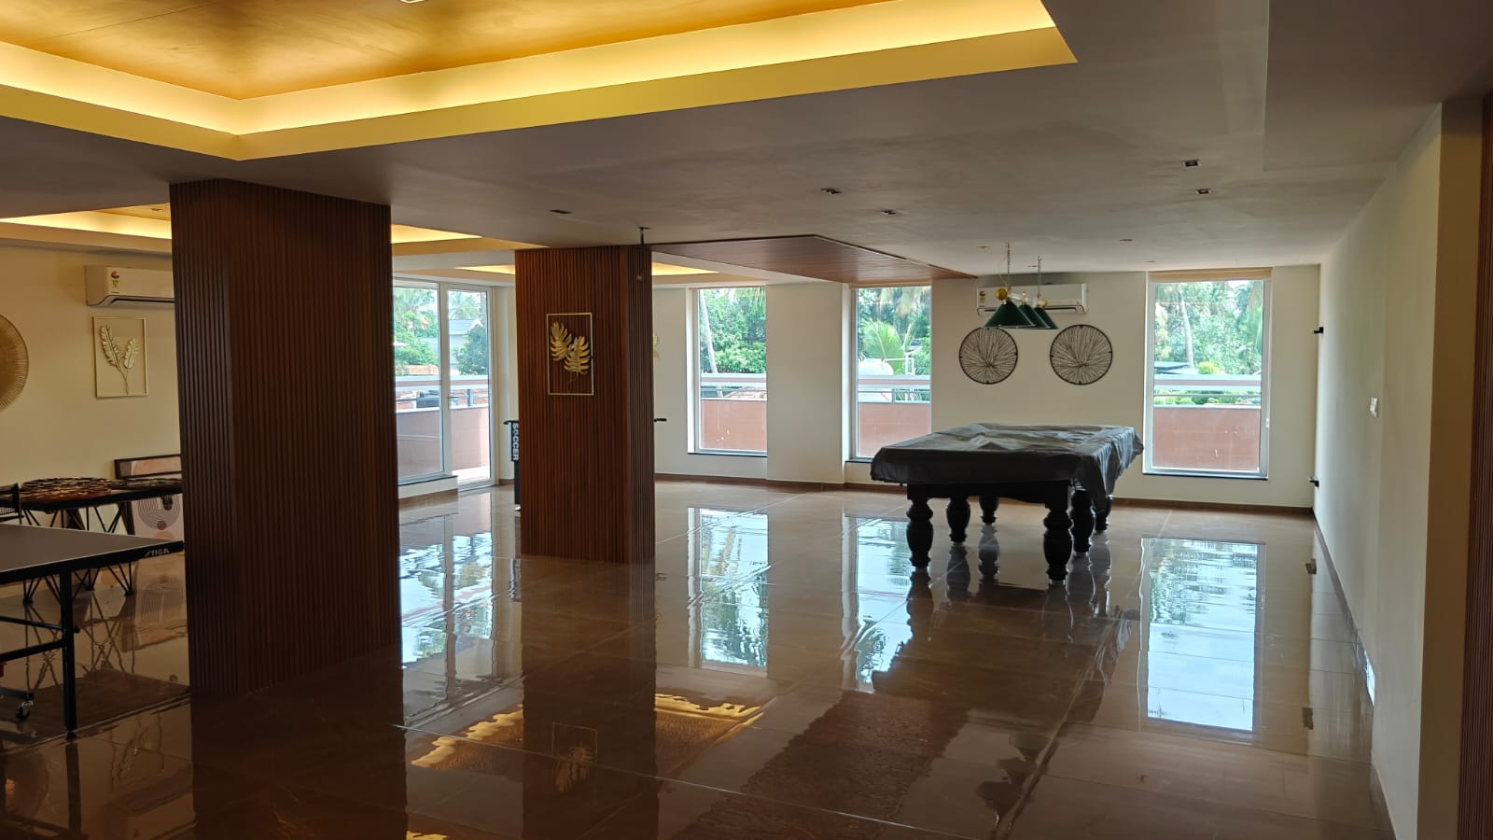
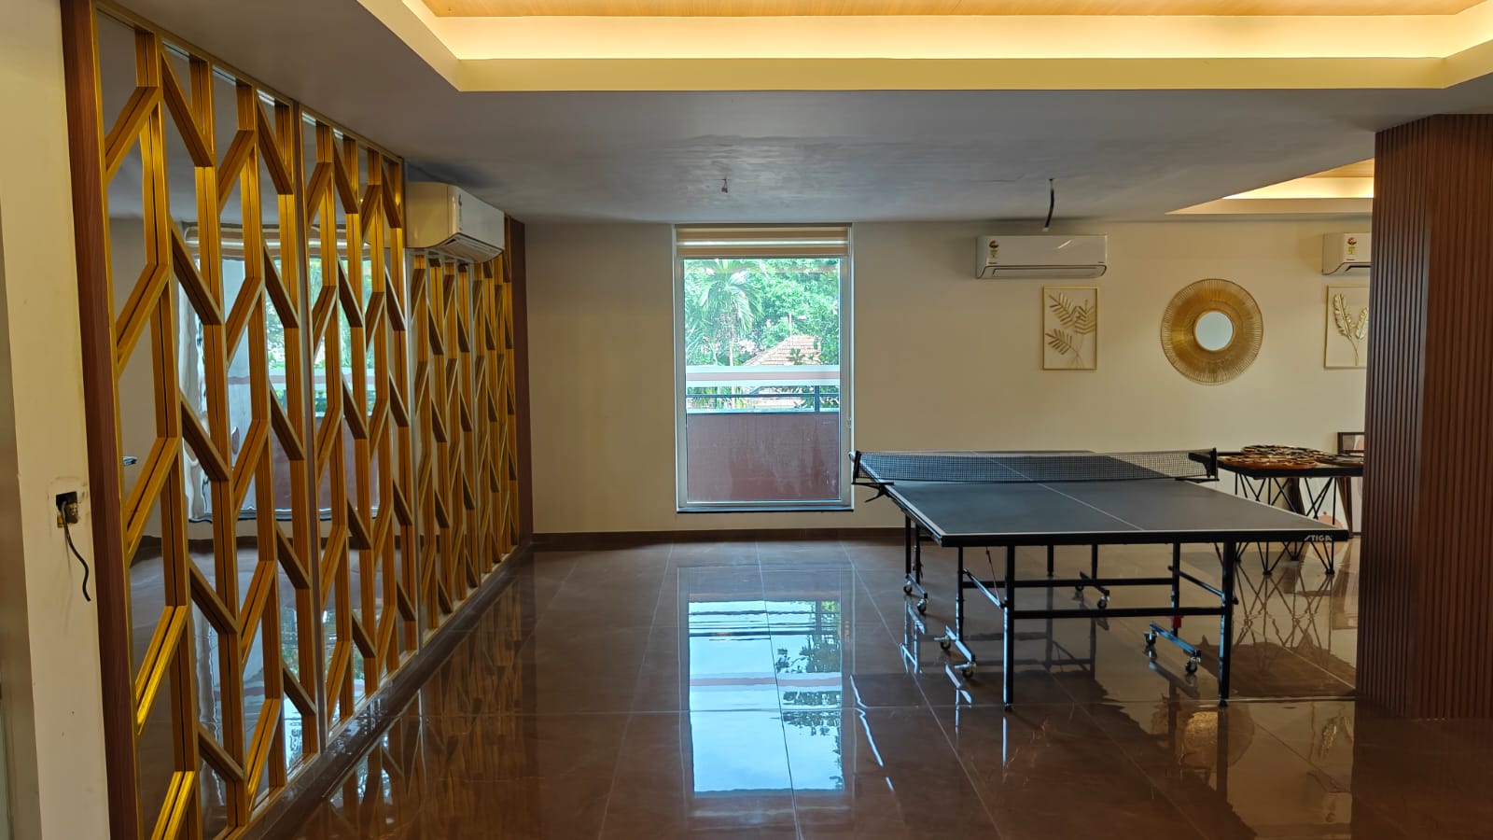
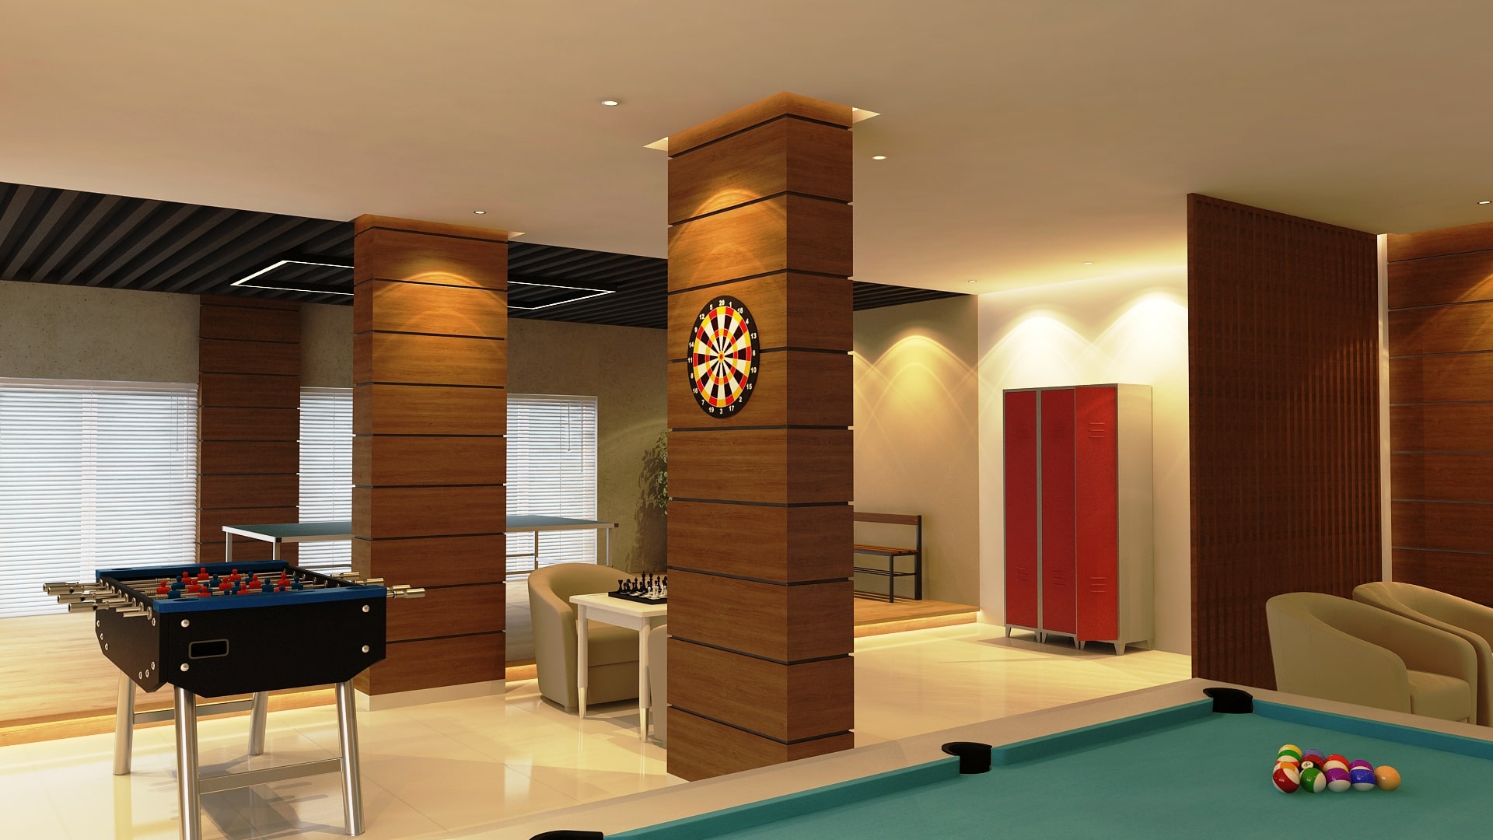
- Indoor Games
- Mini Theatre
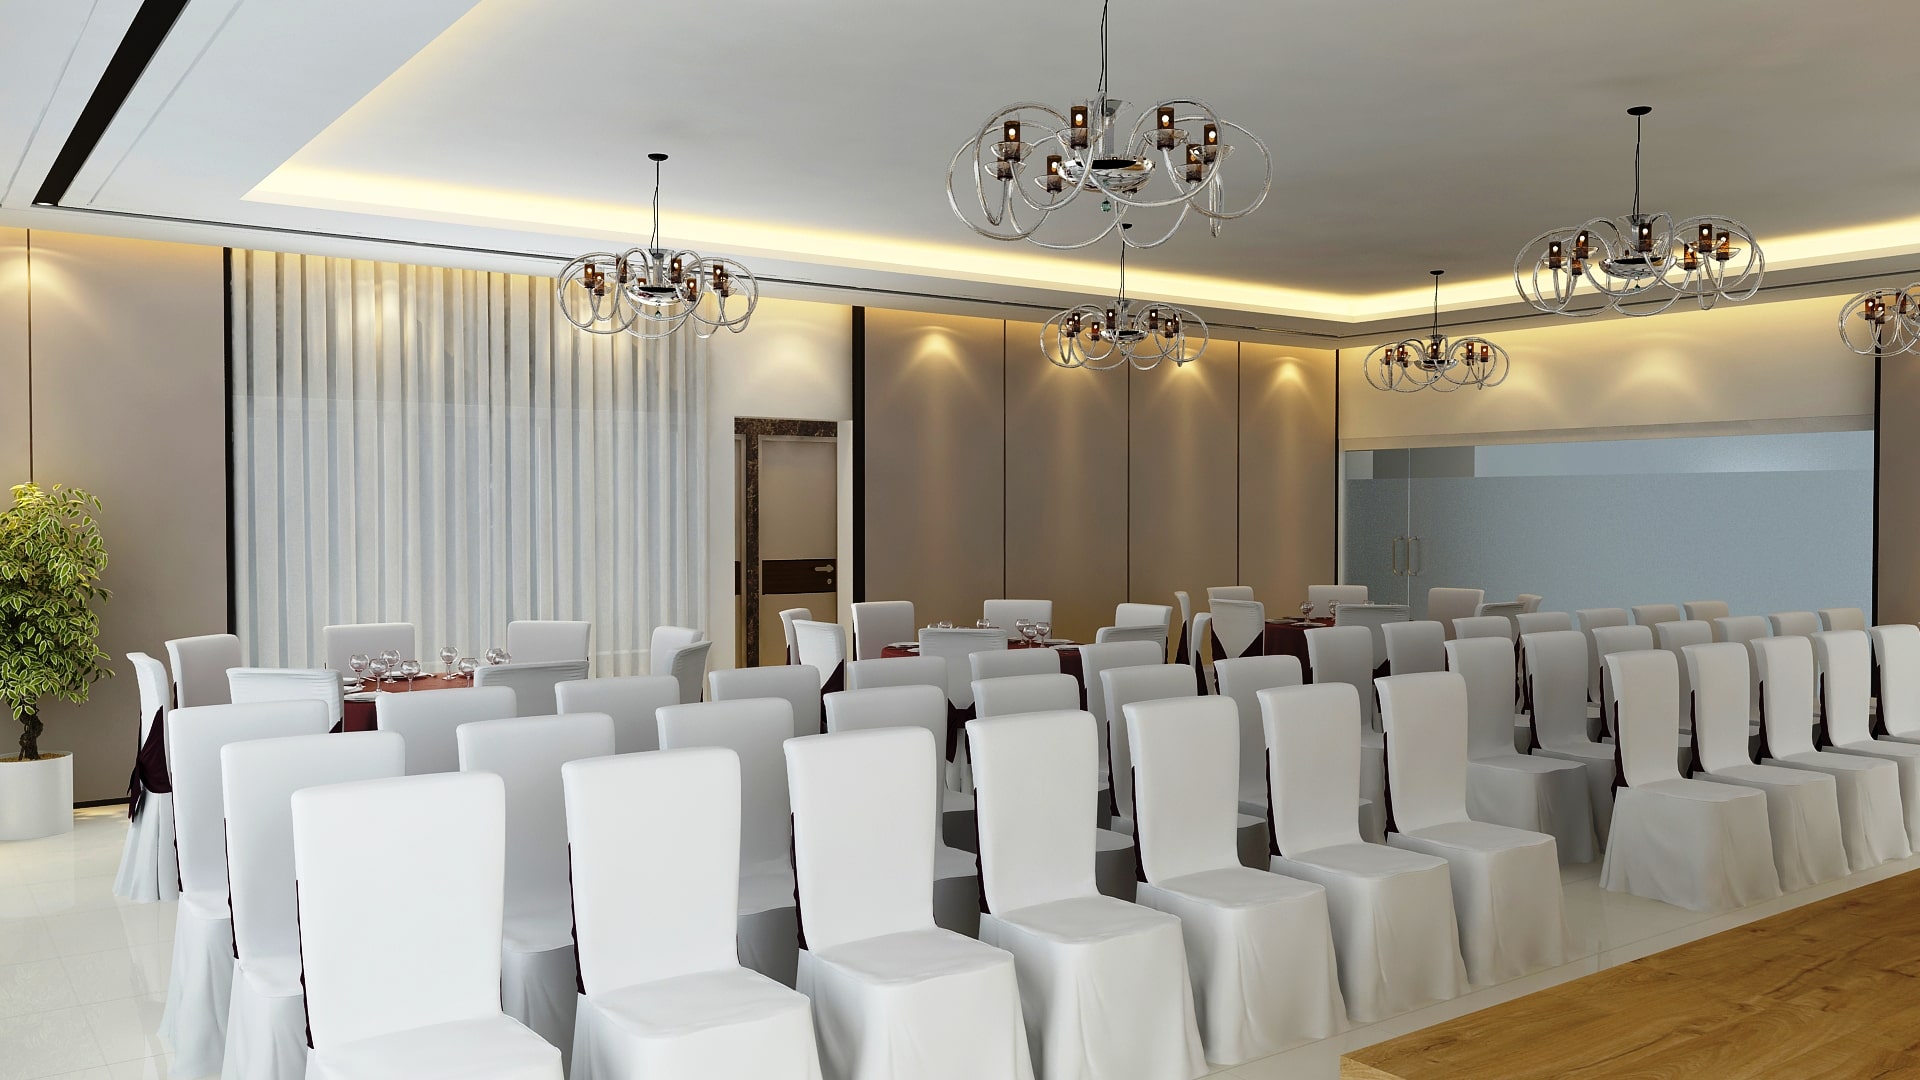
- Air Conditioned Party Hall
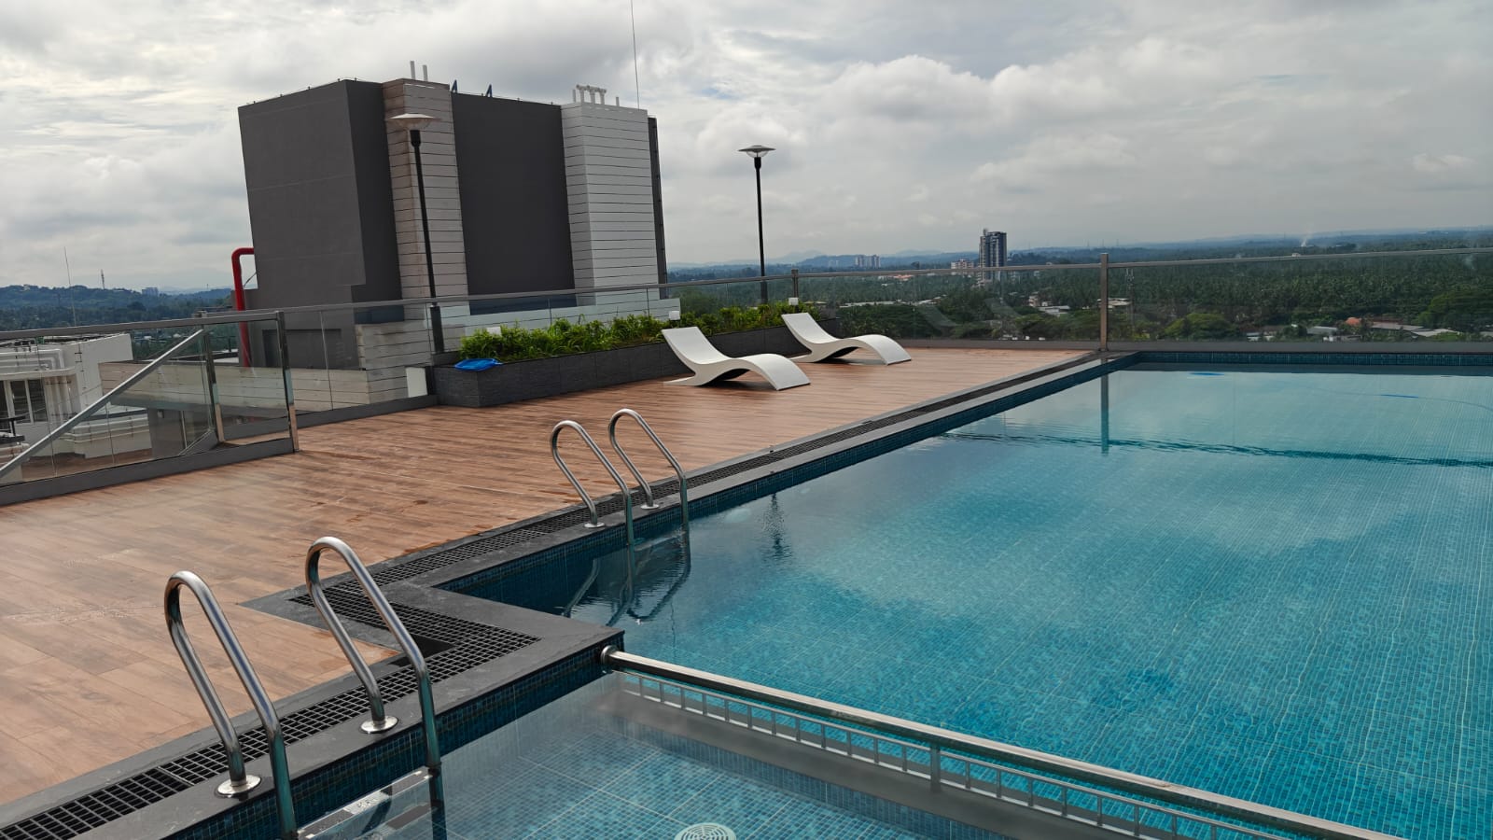
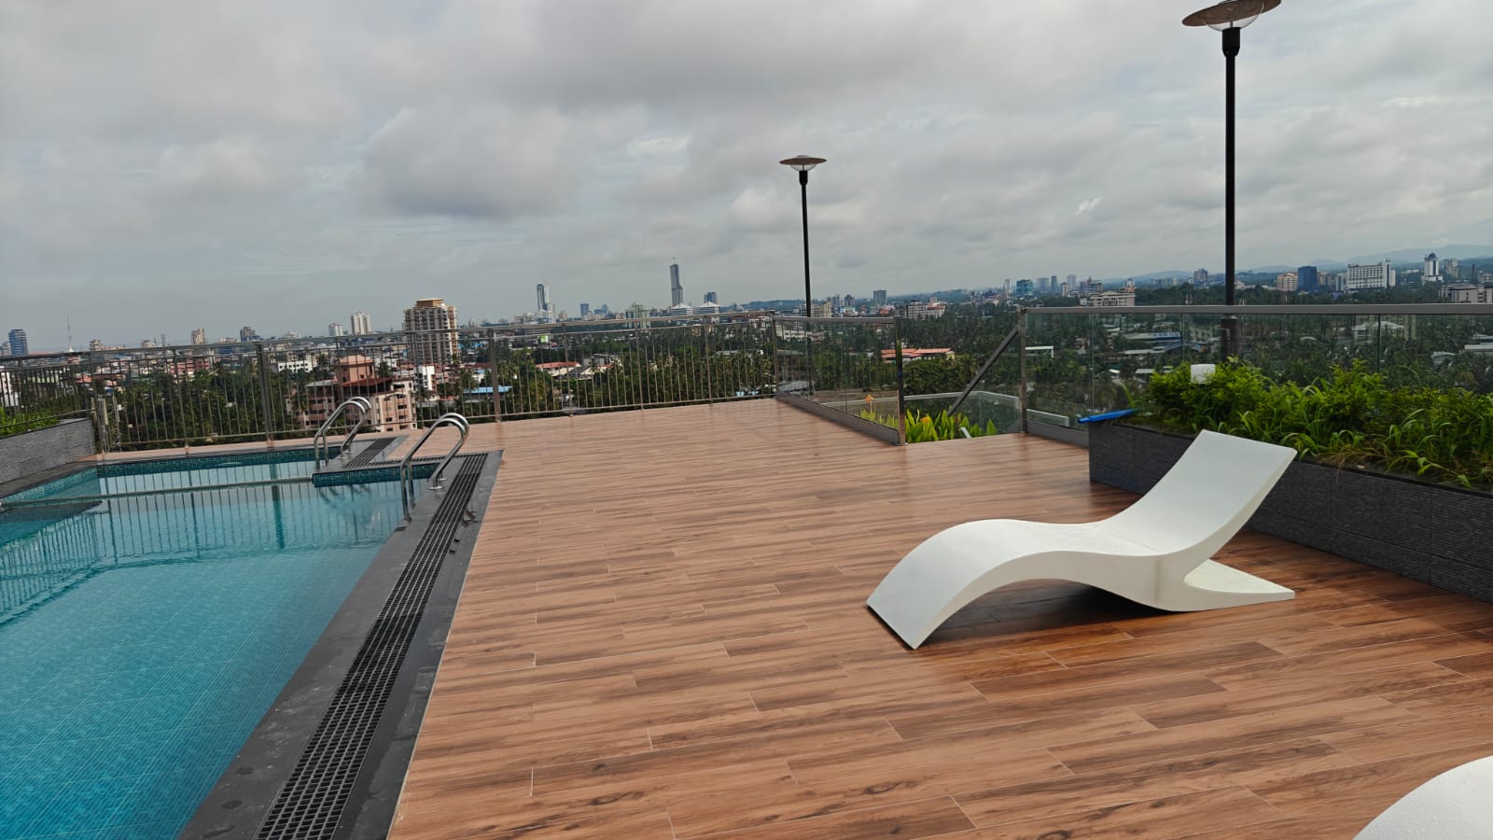
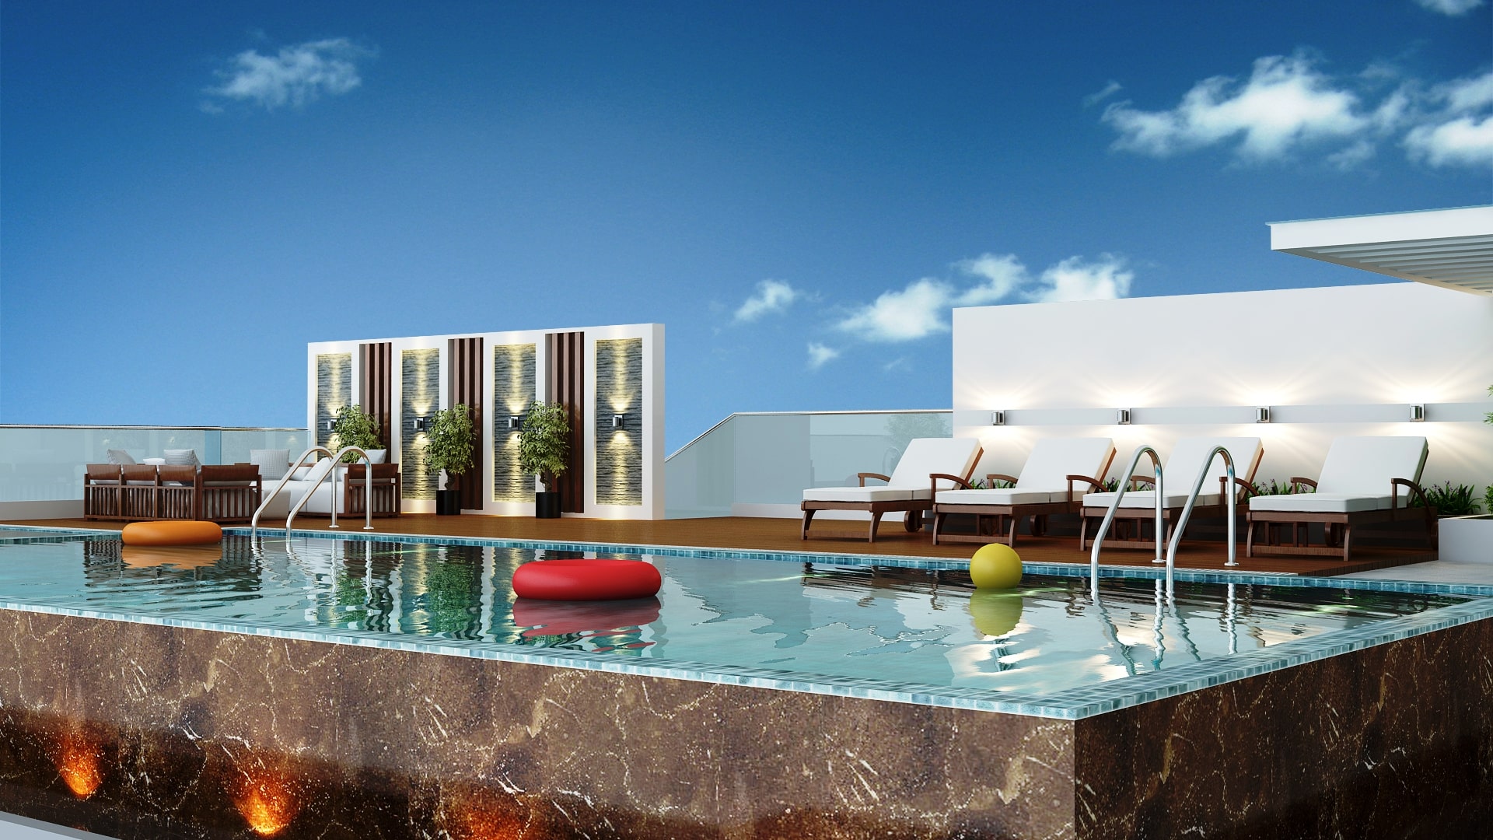
- Swimming pool with Toddlers pool
- Guest Suite
- Children’s Play Area
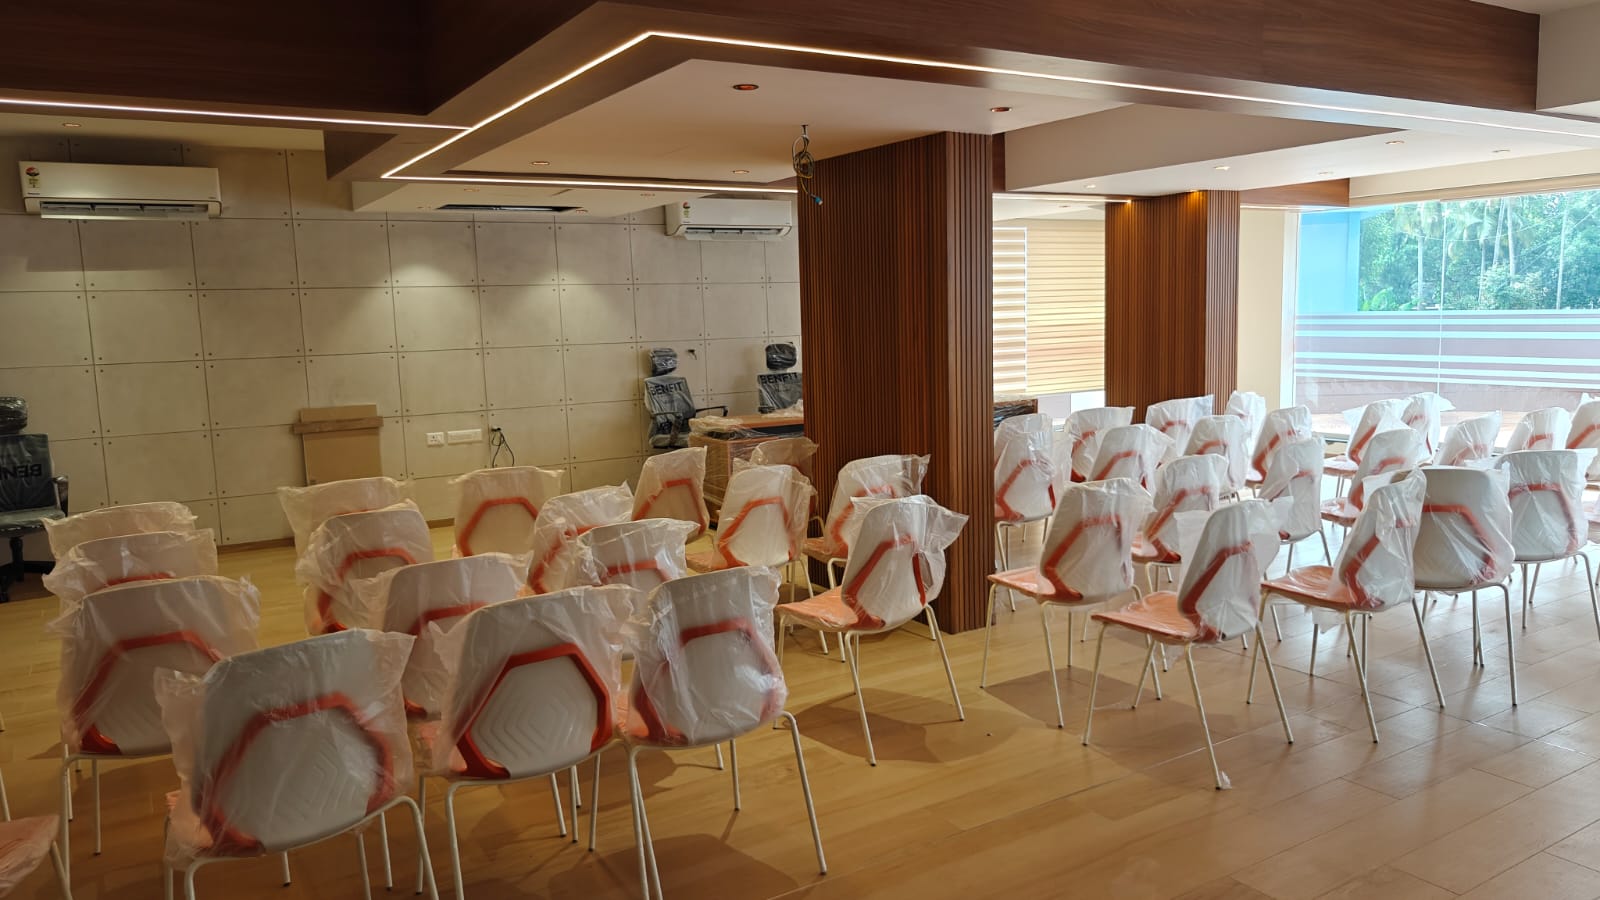
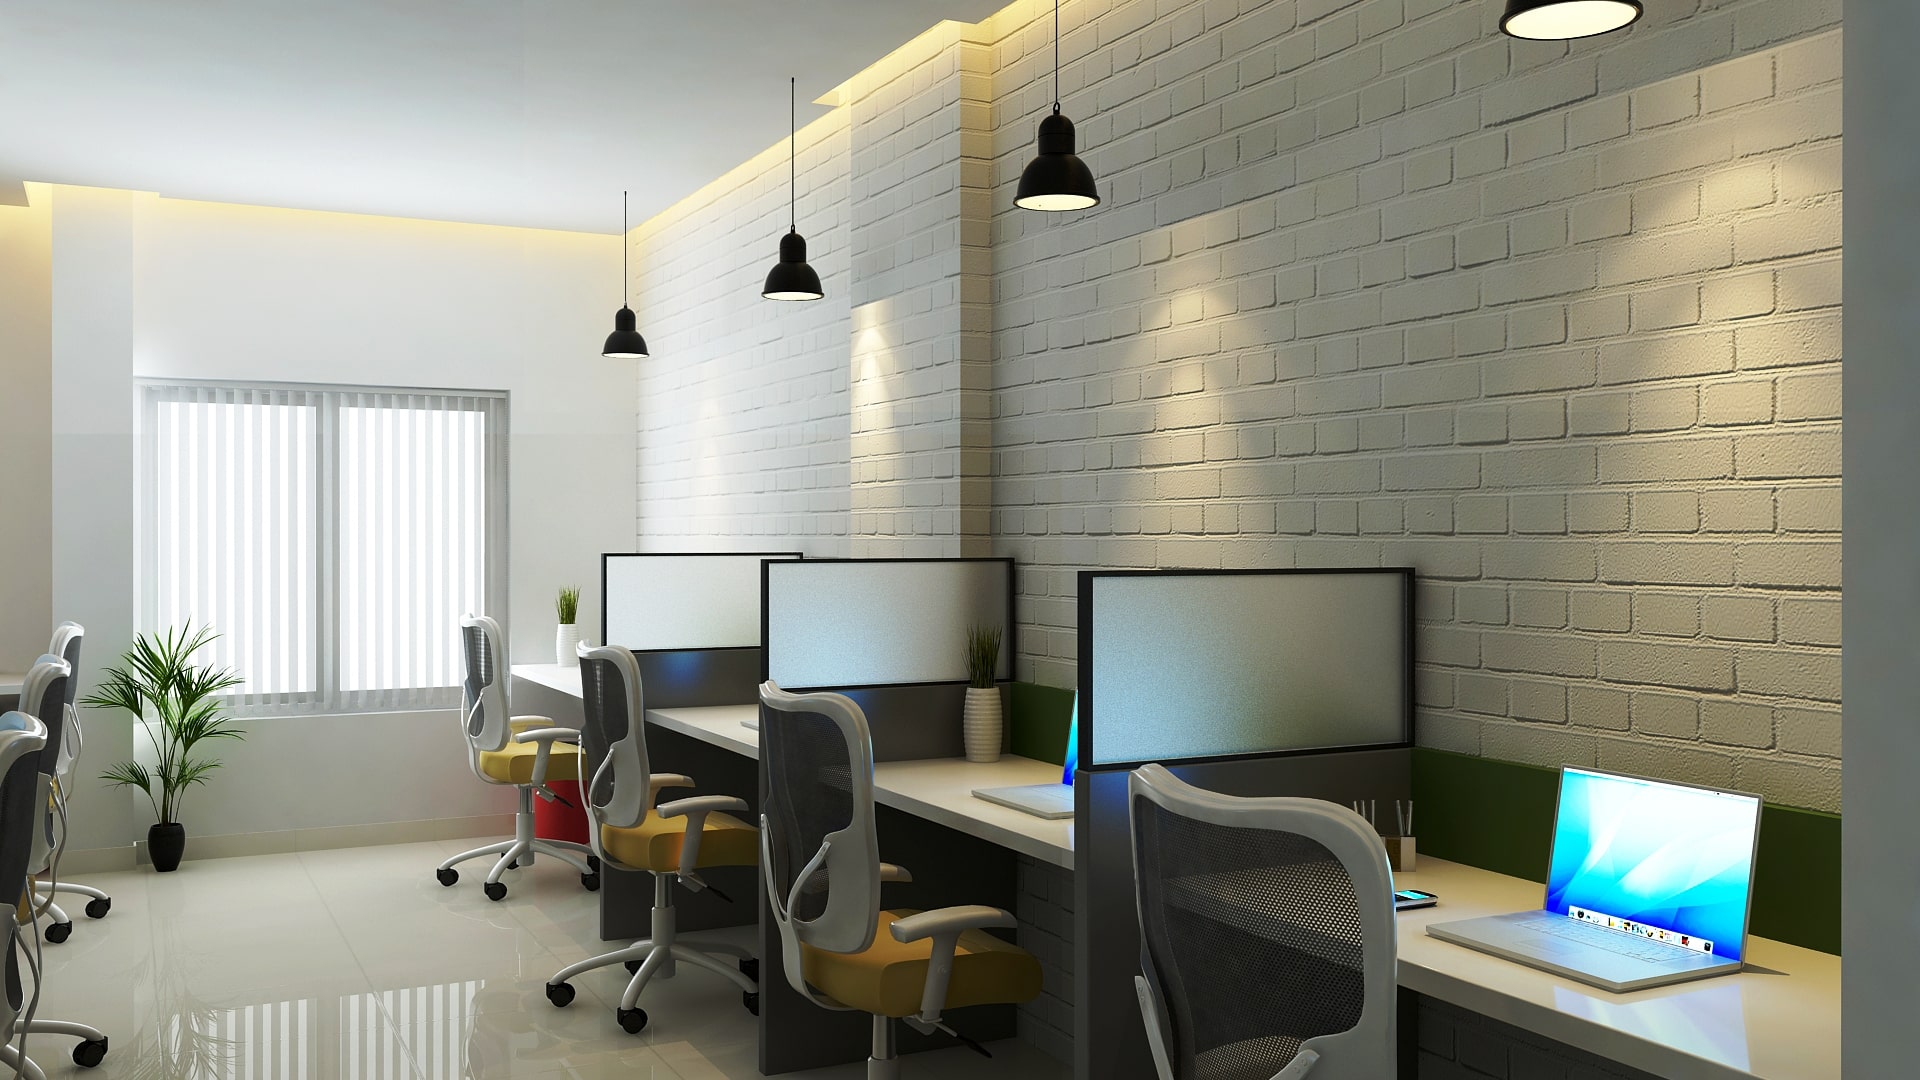
- Air Conditioned WorkStation
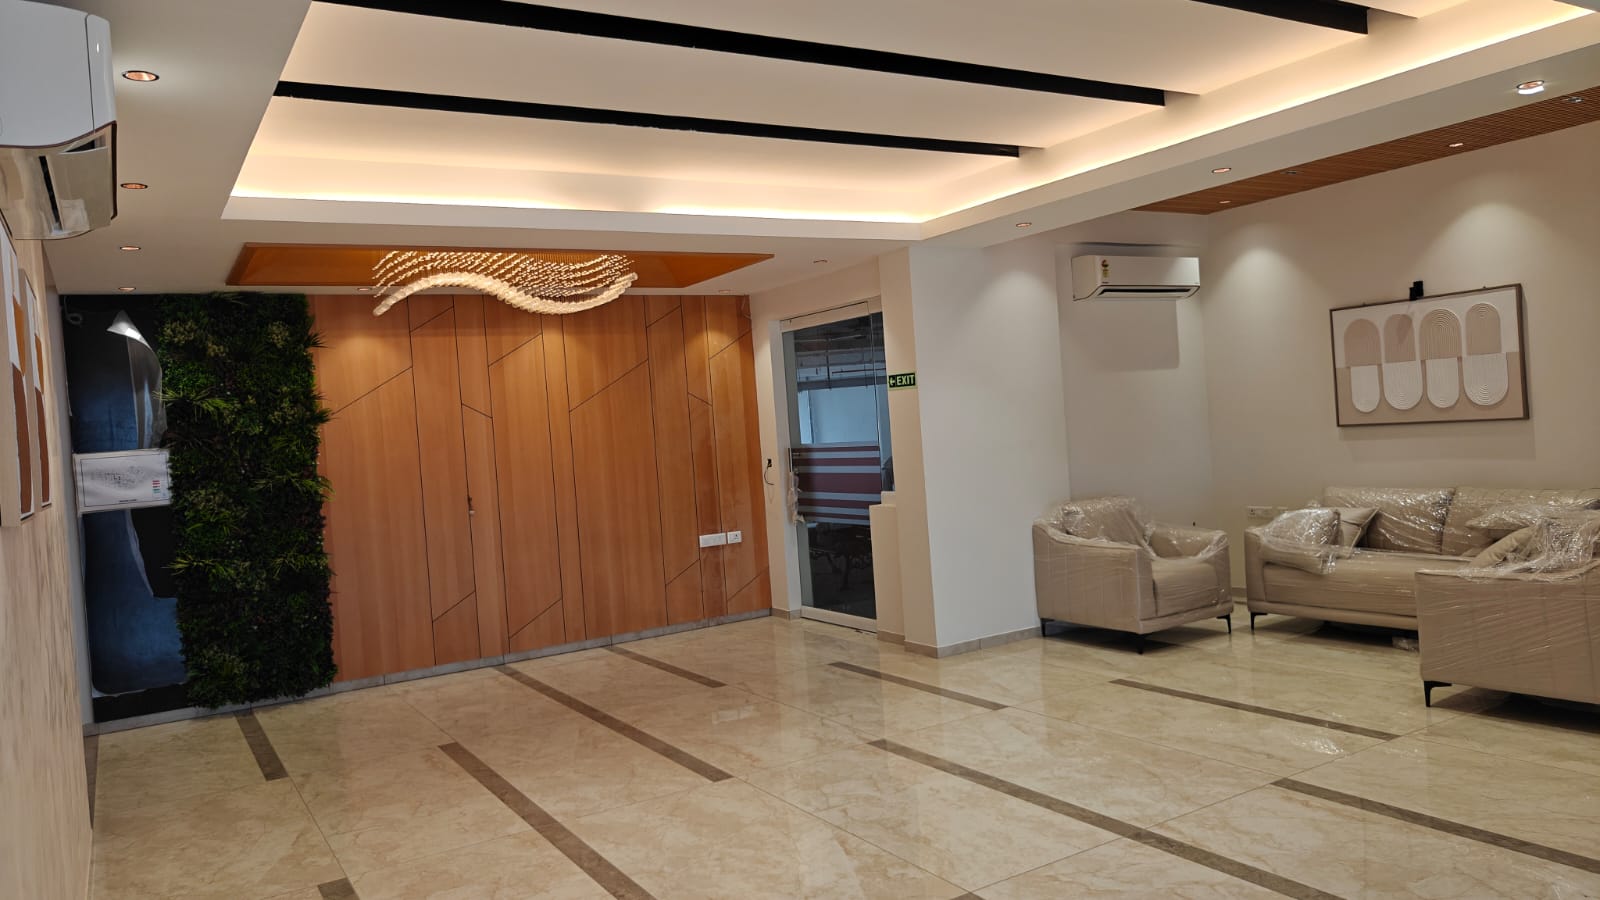
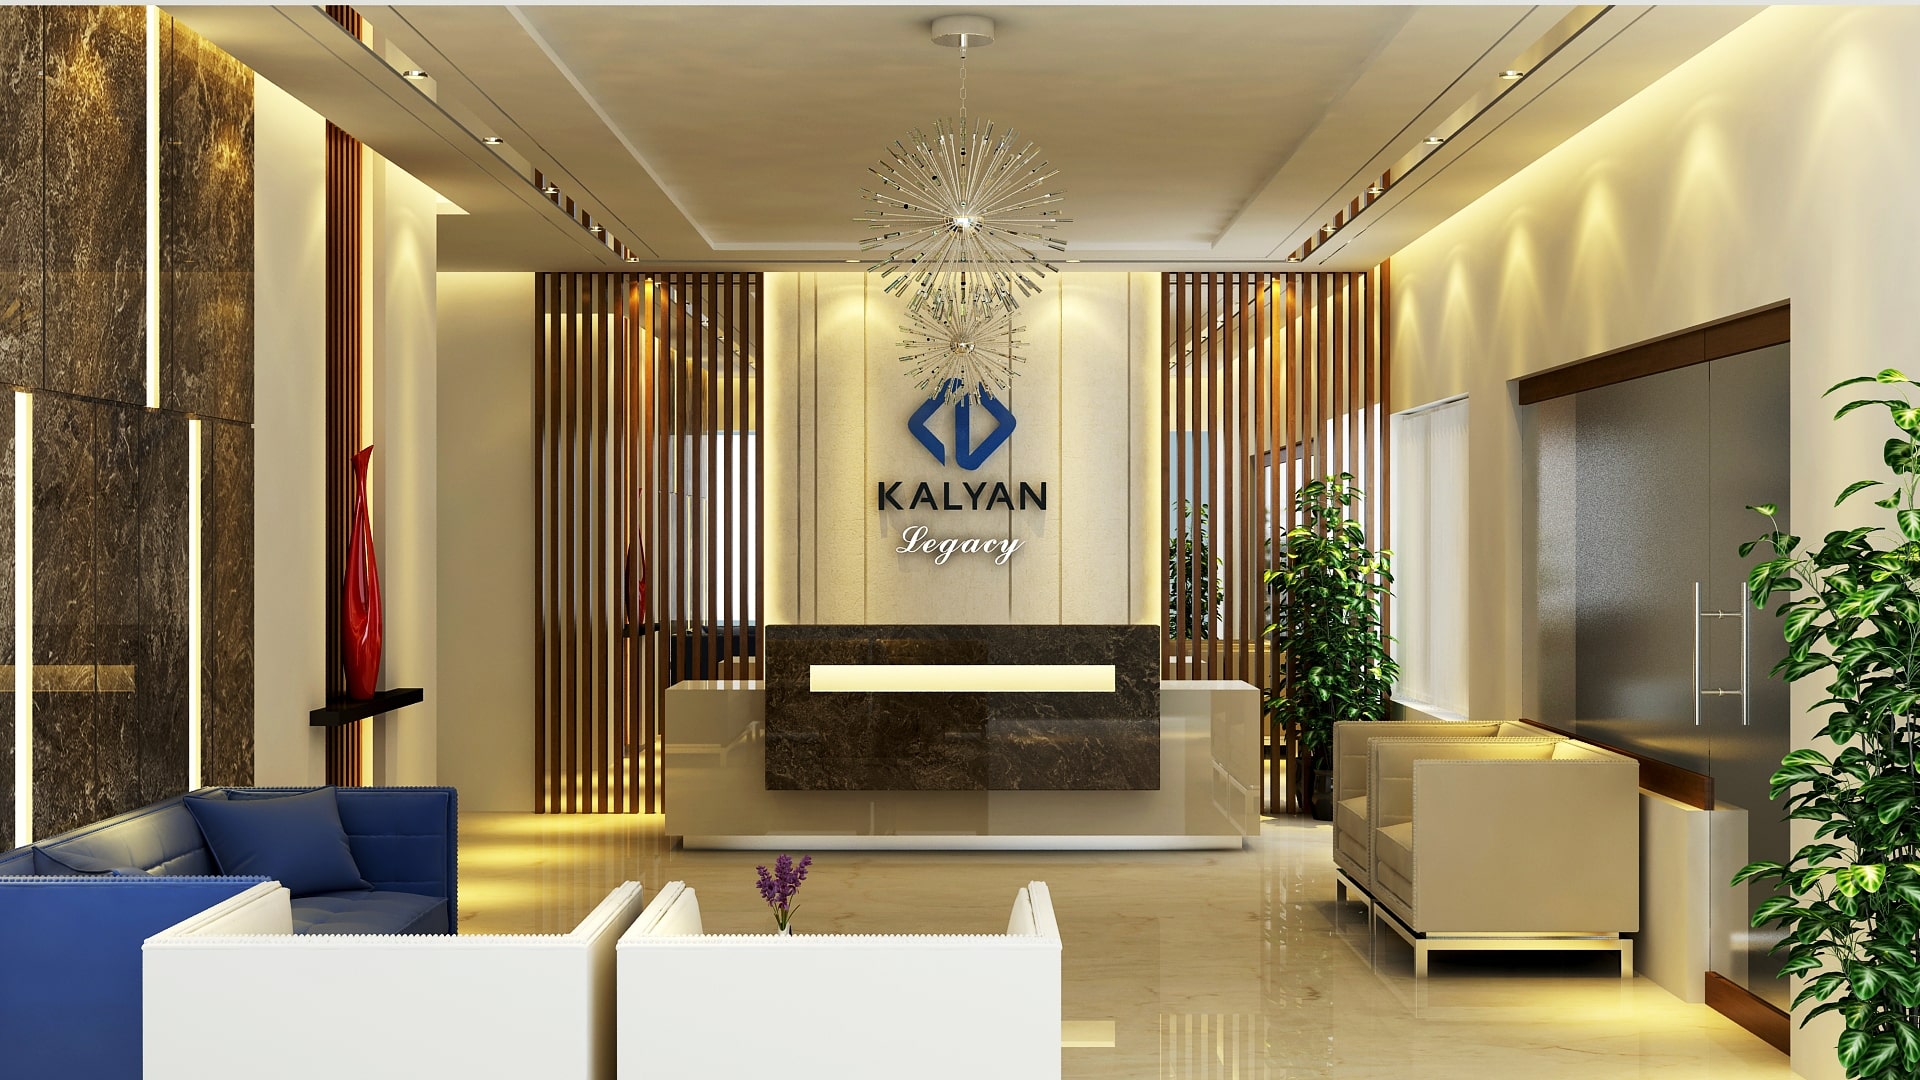
- Designer Entrance lobby
- Caretakers Room
- Common EV Charging Provision
- Centralised Gas Supply
- CCTV Camera Surveillance
- Video Door Phone
- Solar Power for Common Area (as per norms)
- Biometric Entry for Entrance Lobby and Swimming Pool.
Location Map

Master/ Unit Plans


Specification
Brand: Kirloskar / Cummins or Equivalent

Don't hesitate to download the brochure to know more details of this project.
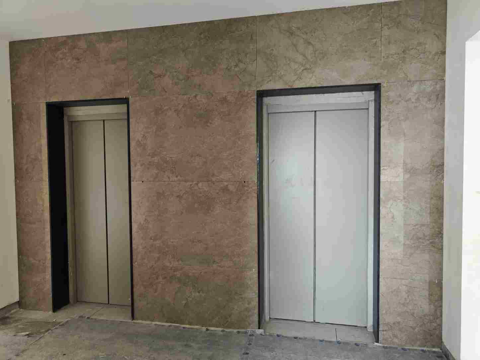
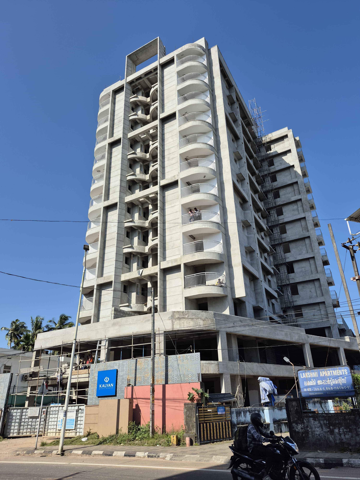

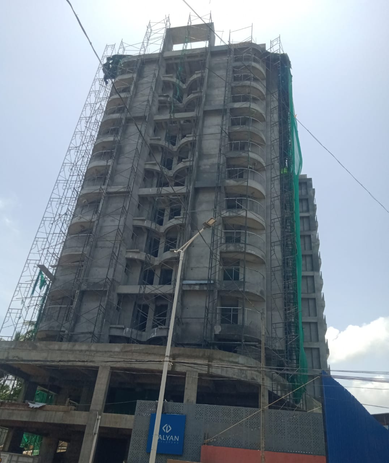
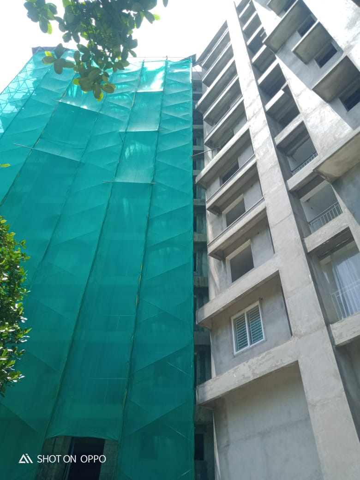
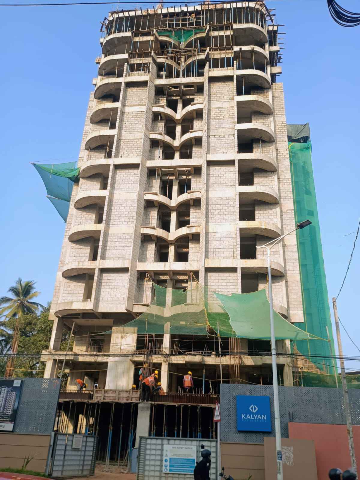
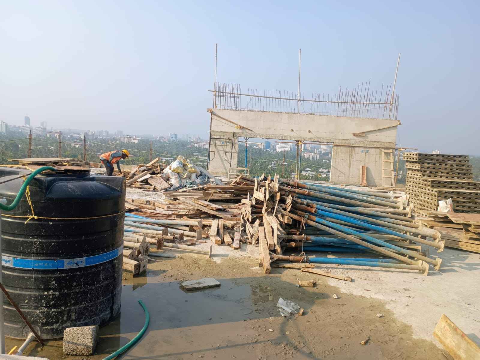
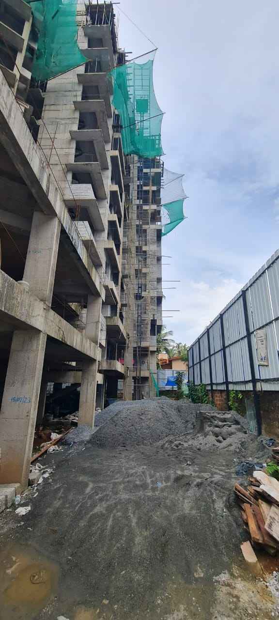
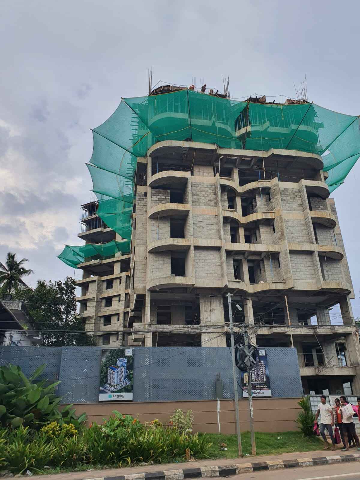
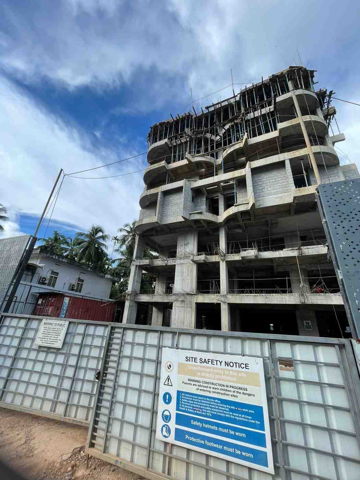
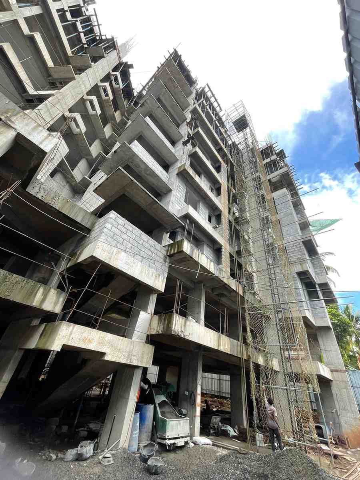
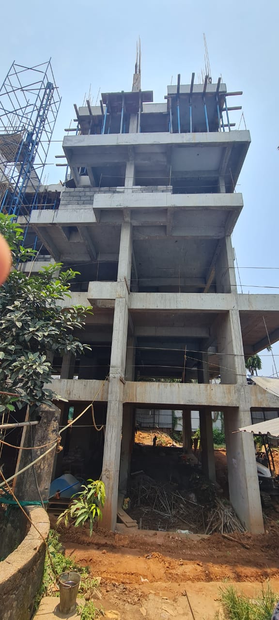
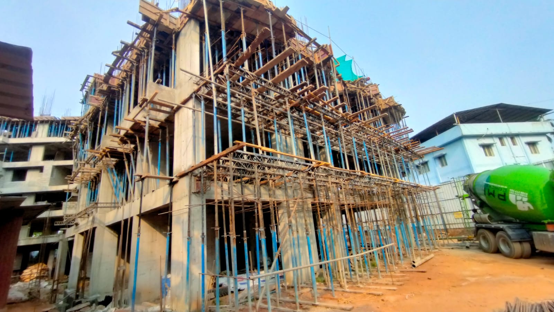
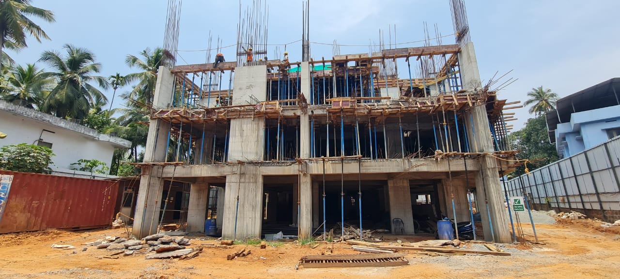
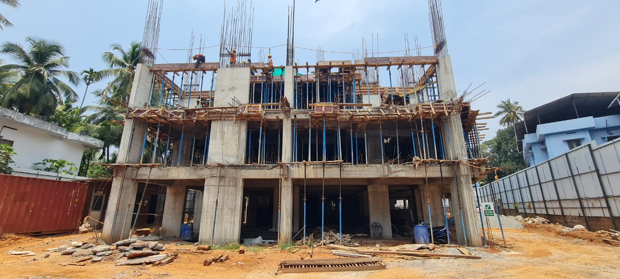
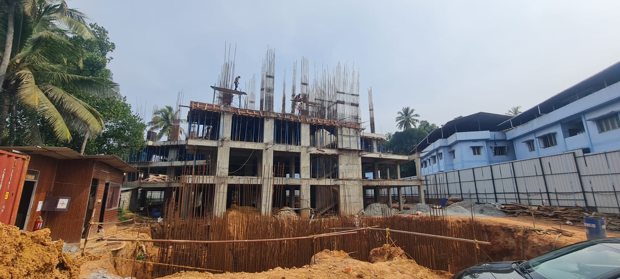
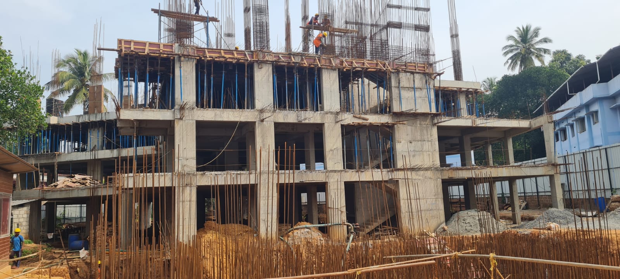
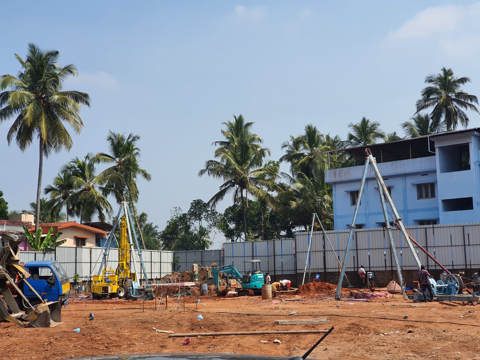
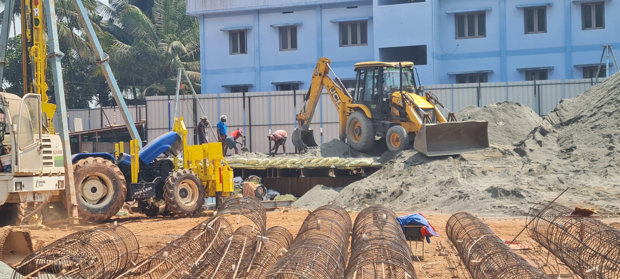
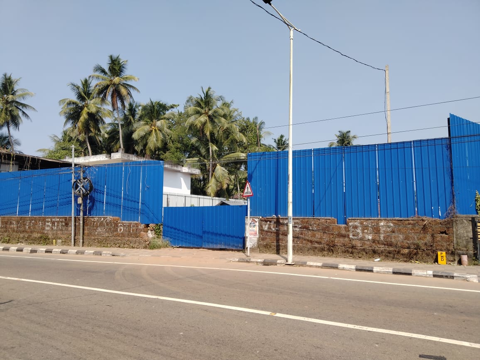
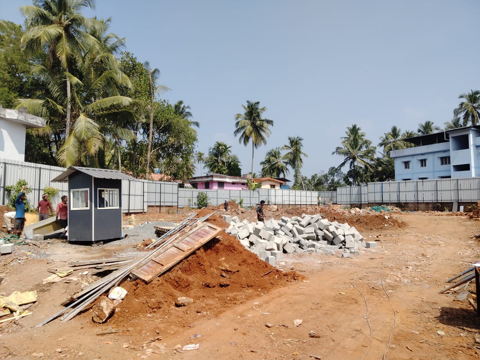
Project Progress
Gallery
Frequently Asked Questions (FAQ)
Section 1 — Project Overview & Core Specifications
Kalyan Legacy is a premium residential high-rise developed by Kalyan Homes. It is located in Chalappuram, Calicut (Pin Code: 673002) — a prestigious, established neighborhood known for its calm residential streets while maintaining proximity to the city center.
Yes. Kalyan Legacy is fully registered with the Kerala Real Estate Regulatory Authority under registration number K-RERA/PRJ/KKD/186/2022. You can verify the project's official plans, approvals, and legal filings directly at rera.kerala.gov.in.
The project offers both 2 BHK and 3 BHK apartment configurations. The unit types are: Type A (3 BHK), Type B (3 BHK), Type C (2 BHK), Type D (3 BHK), Type E (3 BHK), and Type F (2 BHK). Kalyan Homes has intentionally kept the layout boutique and low-density to cater to families looking for a tighter, premium community footprint.
Kalyan Legacy is built on a 65.11 Cents land parcel (approximately 0.65 acres / 2,635 sq.m). The building will house a total of 62 residential units. This very low unit density ensures a more private environment with fewer neighbors and less overall traffic within the compound.
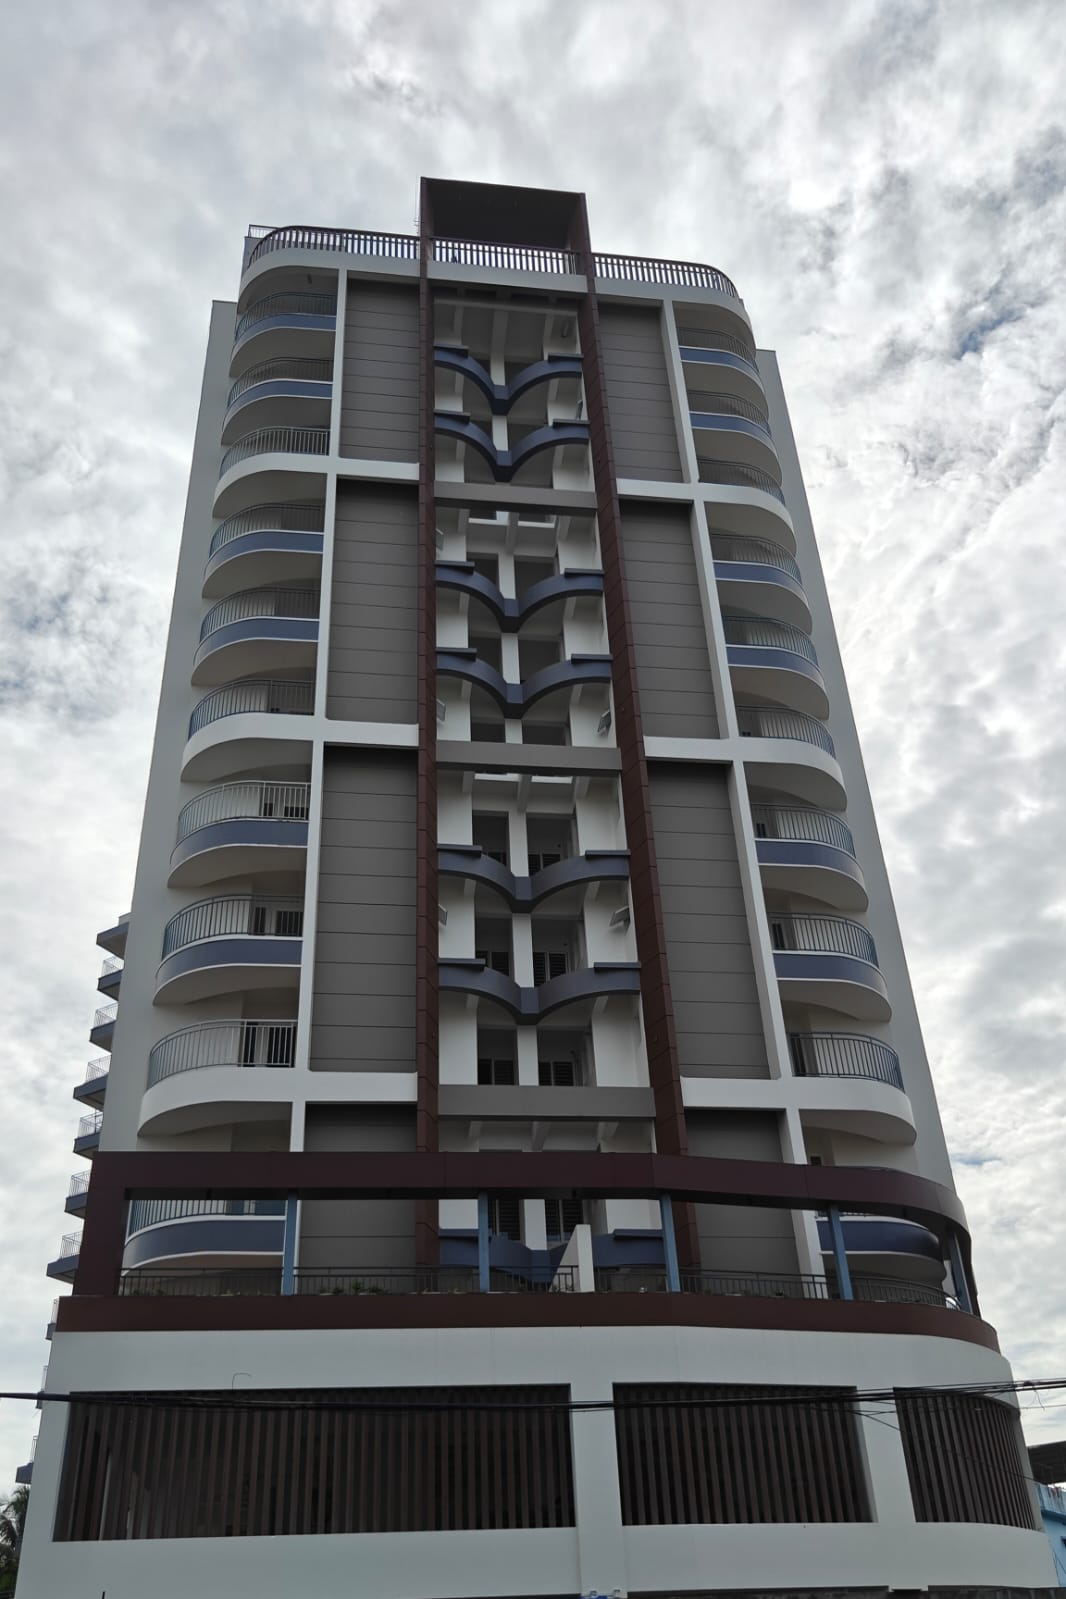
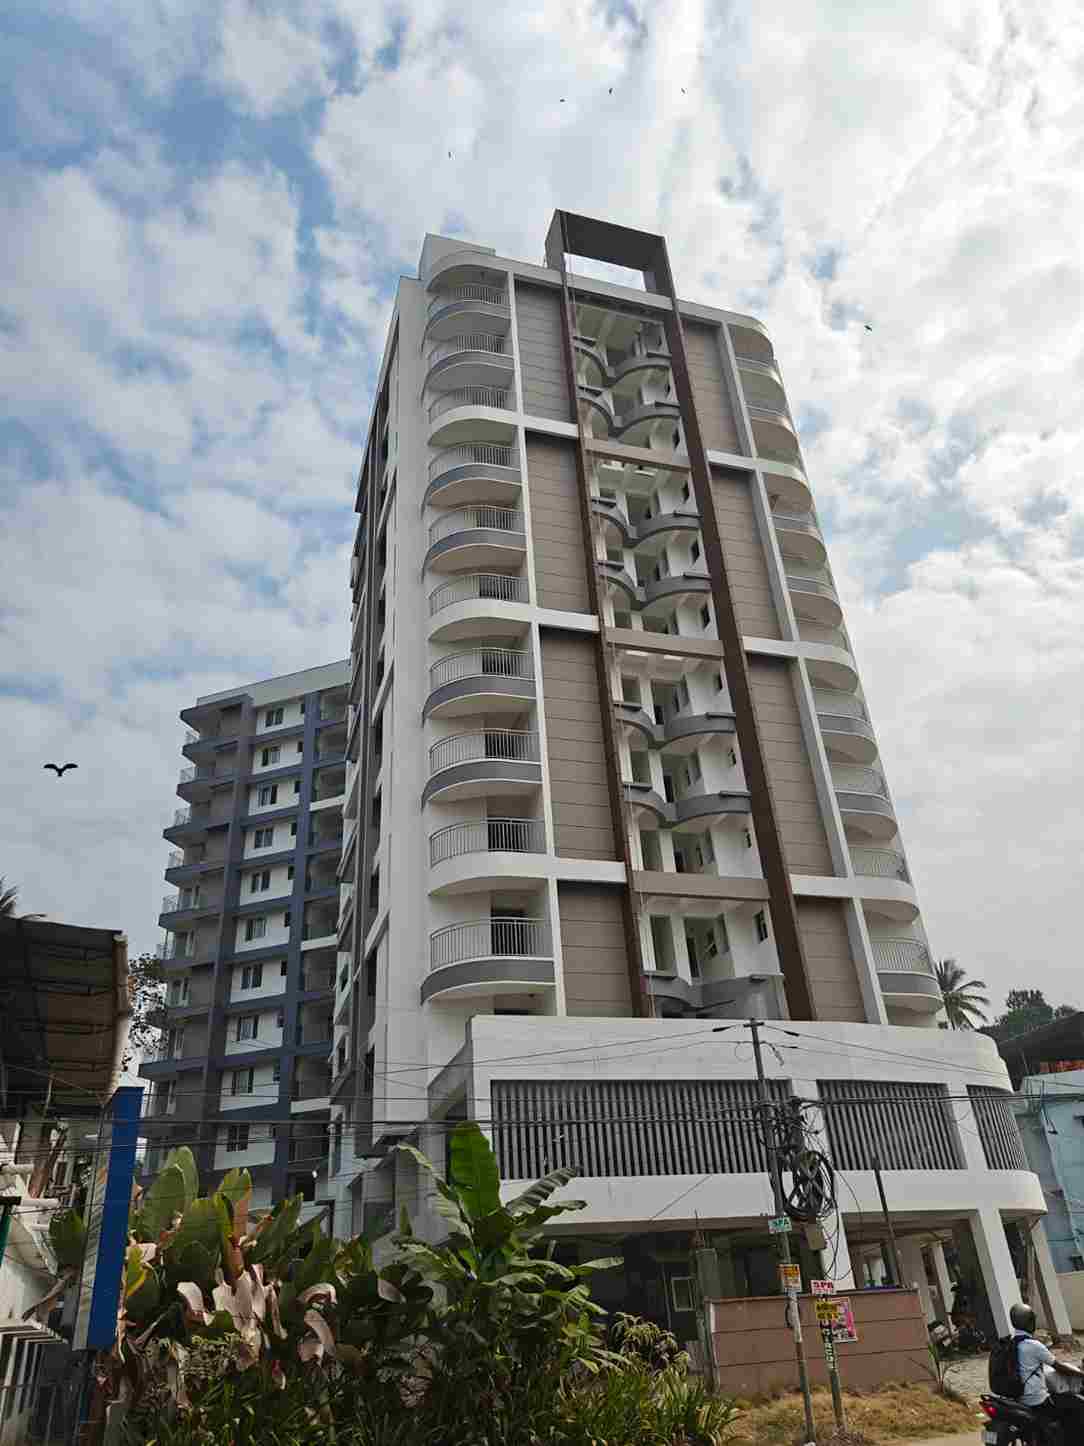
The residential tower is configured as G+12 floors (Ground Floor plus 12 upper floors), rising to a total of 13 floors. The Ground Floor and First Floor are dedicated to parking and amenity support areas. Apartments on the higher levels benefit from clear sightlines across the green landscape of Chalappuram and out toward the city skyline.
Per the official builder blueprints, RERA filings, and floor plan specifications:
| Unit Type | Configuration | RERA Carpet Area | Saleable Area |
|---|---|---|---|

| Type A / A1 | 3 BHK | 1,200 SQ.FT | 1,720 SQ.FT (Typical) / 1,847 SQ.FT (2nd Floor) |
| Type B / B1 | 3 BHK | 1,192 SQ.FT | 1,703 SQ.FT (Typical) / 1,773 SQ.FT (2nd Floor) |
| Type C | 2 BHK | 812 SQ.FT | 1,226 SQ.FT |
| Type D | 3 BHK | 1,224 SQ.FT | 1,739 SQ.FT |
| Type E | 3 BHK | 1,185 SQ.FT | 1,687 SQ.FT |
| Type F | 2 BHK | 867 SQ.FT | 1,289 SQ.FT |
Note: Carpet area figures exclude the thickness of external wall plaster, skirting, and structural ledges, strictly matching K-RERA measurement guidelines. Saleable area includes the carpet area plus the area of exclusive balconies.
Yes. The structural orientation and architectural layouts take fundamental Vaastu principles into account, specifically prioritizing optimal placement for entryways, master bedrooms, and kitchens.
- Main Entrance & Lift Lobby: High-grade composite marble, granite, or premium vitrified tiles
- Apartment Interiors: Premium large-format Vitrified tiles (80cm x 80cm or 60cm x 120cm; Brand: Kajaria, Simpolo, Somany, or equivalent)
- Toilets: Designer ceramic or vitrified wall tiles, wall-hung EWCs with concealed cisterns, premium chromium-plated faucets (Kohler, Vitra, Grohe, or equivalent)
- Balconies: Vitrified or ceramic anti-skid floor tiles with heavy-duty MS or GI safety railings
- Doors & Windows: Designer Veneer Flush Door (main), Laminate/Moulded Skin Doors (internal), Powder-coated aluminum or UPVC systems
- Electrical: Concealed copper wiring (Finolex, RR, Havells), modular switches (Legrand, Schneider), AC provision, geyser points, exhaust fans
- Elevators: Automatic lifts with SS brush finish lift cars (Schindler, Thyssenkrupp, Kone, or equivalent)
- Paint: Emulsion paint (Asian, Berger, Jotun) internally; Weather Shield exterior grade externally
- Generator: Heavy-duty standby power backup (Kirloskar, Cummins, or equivalent) for common services and selected light/fan points
- Kitchen: Single bowl stainless steel sink with drain board (Franke or Nirali)
- Telephone, Internet & Cable TV: Provision in living room and master bedroom
Section 2 — Amenities, Security & Modern Infrastructure
- Modern rooftop swimming pool with a safe, separate toddlers' pool (Terrace Floor)
- Fully-equipped Health Club (Gymnasium)
- Air-conditioned multipurpose party hall and in-house Mini Theatre
- Dedicated indoor games zone and outdoor children's play area
- Air-conditioned resident WorkStation / Flexible Office Space for remote professionals
- Fully-furnished Guest Suite for visiting friends or relatives
- Designer entrance lobby, caretaker's desk, and private utility rooms
- Open terrace landscaped areas for relaxation
- Biometric access control systems at the main ground-floor entrance lobby
- Smart video door phones provided inside every apartment
- 24/7 CCTV surveillance covering all vehicular entrance zones and key common areas
- Boom barrier at the entrance for controlled vehicle access
- Rooftop solar panels to reduce common-area power bills
- Centralized reticulated gas supply network
- Common EV charging infrastructure provisions in main parking levels
- Water Management: Rainwater harvesting, filtration, deep well injection recharge, water-efficient fixtures, and metering
- Sewage Treatment Plant (STP): Recycles water for gardening, flushing, and non-potable purposes
- Waste Management: Colour-coded bins (green, yellow, red) with organic waste converter
Section 3 — Hyper-Local Connectivity & Proximity
| Transit Hub | Distance |
|---|---|
| Calicut Railway Station | 1.0 KM |
| New Bus Stand | 2.7 KM |
| KSRTC Bus Stand | 3.4 KM |
| Chalappuram Post Office | 50 Meters |
| Kallayi Railway Station | 1.3 KM |
| Calicut International Airport (Karipur) | 26 KM |
| Institution | Distance |
|---|---|
| Govt. Ganapath HS | 300 Meters |
| Bhavan's School (ICSE) | 500 Meters |
| St. Patrick's HSS (ICSE) | 750 Meters |
| St. Joseph's Boys' HSS | 3.0 KM |
| St. Joseph's Anglo-Indian Girls' HSS | 3.0 KM |
| Arts and Science College | 3.5 KM |
| Malabar Christian College | 3.8 KM |
| Hospital | Distance |
|---|---|
| PVS Hospital | 1.0 KM |
| Baby Memorial Hospital (BMH) | 1.8 KM |
| Aster MIMS | 3.0 KM |
| AVP Ayushman Ayurveda Hospital | Immediate proximity |
| Fathima Hospital (Chevarambalam) | ~10–15 min drive |
- Focus Mall: 2.7 KM
- Gokulam Mall: 3.5 KM
- RP Mall: 3.0 KM
- Mananchira Square: 3.0 KM
- Apsara Movie Theatre: 1.8 KM
- Thali Shiva Temple: 1.2 KM
- Calicut Beach: 2.3 KM
- Crown Theatre/Complex: 2.4 KM
- Sweet Meat Street (SM Street): Within quick driving distance
Section 4 — Why Chalappuram, Calicut?
Chalappuram has historically been preferred by senior professionals, doctors, and traditional business families because it is an established residential enclave. It retains a peaceful, neighborhood feel while avoiding the heavy commercial traffic of the central business district.
Yes. Chalappuram is highly developed with very little remaining open land for new large-scale residential construction. Because new real estate inventory in this micro-market is structurally limited while demand for central housing remains high, properties here hold their value well and offer steady capital appreciation.
Due to the high density of professionals wanting to live close to the city center and major hospitals, standard 2 BHK rental properties start from around ₹25,000 per month, while premium 3 BHK units command upwards of ₹32,000 to ₹40,000 per month depending on furnishings.
Section 5 — Market Comparison, Timeline & Financial Formalities
Kalyan Legacy apartments are priced on a tiered structure based on the unit type (2 BHK or 3 BHK), floor level, and precise square footage:
- Starting Price: ₹90 Lakhs onwards for 2 BHK configurations
- 3 BHK Pricing: Varies based on unit type (A through F) and floor — contact sales for exact quotes
For a customized, unit-by-unit pricing sheet and details on flexible payment plans (including construction-linked plans and home loan tie-ups), contact the Kalyan Homes Sales Division directly.
Pricing Note: Prices are subject to change based on market conditions and stage of construction. GST, registration charges, and stamp duty are applicable as per prevailing government norms. All pricing quoted is inclusive of standard car parking.
Construction progress is mapped to match the milestones filed with the real estate regulatory authority. Per official project filings, the target delivery and final possession timeline is scheduled for October 2027.
The project holds approved standard clearances with leading nationalized and private banking institutions (including State Bank of India, HDFC, Federal Bank, and ICICI Bank). Buyers can fast-track home loan requests through the developer's pre-approved project account desks.
No. The project site is chosen on solid, naturally high ground within Chalappuram. It features an integrated stormwater management layout, deep foundation engineering, elevated ground-floor levels, clear structural outflows for rainwater, and engineered drainage systems to ensure the compound remains completely dry and safe during heavy rainfall.
Highly reliable. Thanks to its central urban location, the building features direct fiber-to-the-home (FTTH) structural piping. Residents can access high-bandwidth plans and reliable 5G mobile coverage from all major operators (Airtel, Jio, BSNL, and Asianet) for remote work or smart home needs.
Kalyan Legacy stands out by focusing on boutique privacy. Rather than presenting a massive, high-density complex with hundreds of apartments sharing common facilities, it offers just 62 homes across G+12 floors. It balances this exclusivity with high-end additions like a rooftop pool, dedicated resident workstation/flexible office space, and a guest suite — all right inside Chalappuram.