






Project Highlights
| RERA No | K-RERA/PRJ/TVM/033/2023 |
| RERA Link | rera.kerala.gov.in |
| Number of Units | 100 units |
| Bedrooms | 2 & 3 BHK Apartments |
Apartment for Sale in Trivandrum
Kalyan Horizon ensures proximity to all major landmarks and the best facilities in the city like Trivandrum International Airport, Technopark, LuLu International shopping mall, etc. The project also shares its neighbourhood with eminent educational institutions, hospitals, banks, supermarkets, wellness and recreation centres.
Amenities
- Health Club
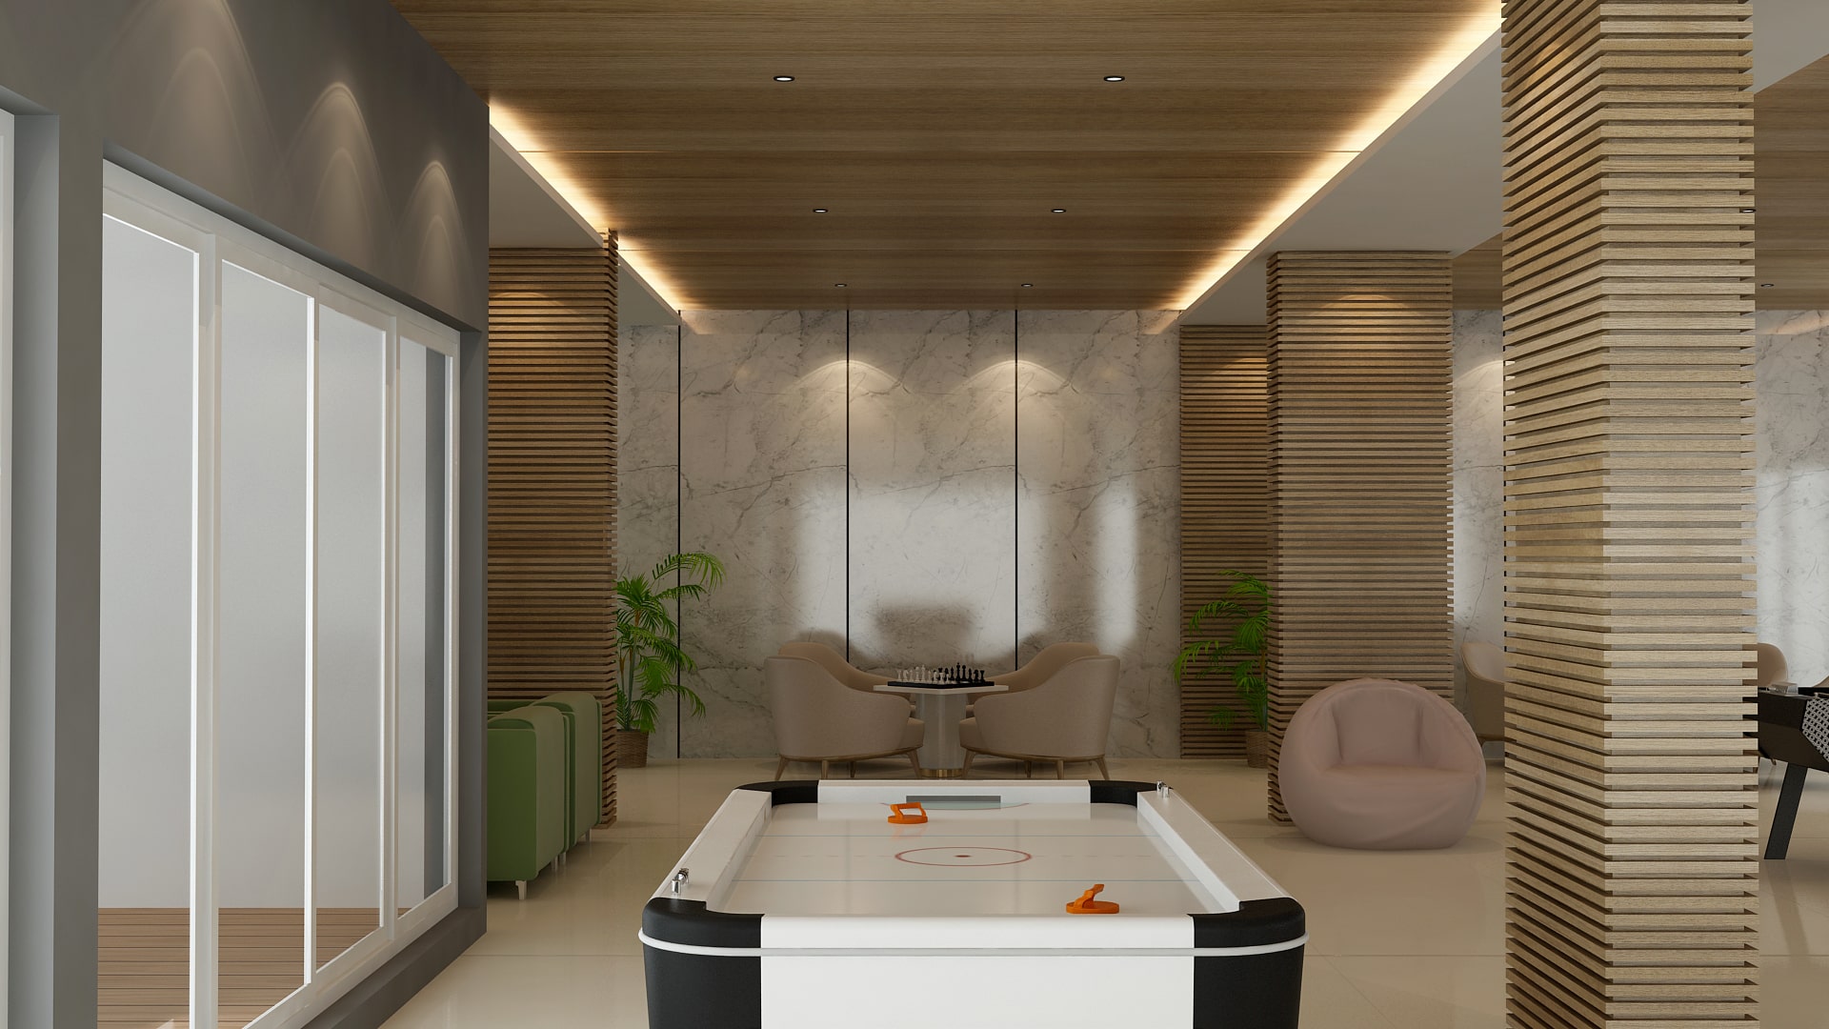
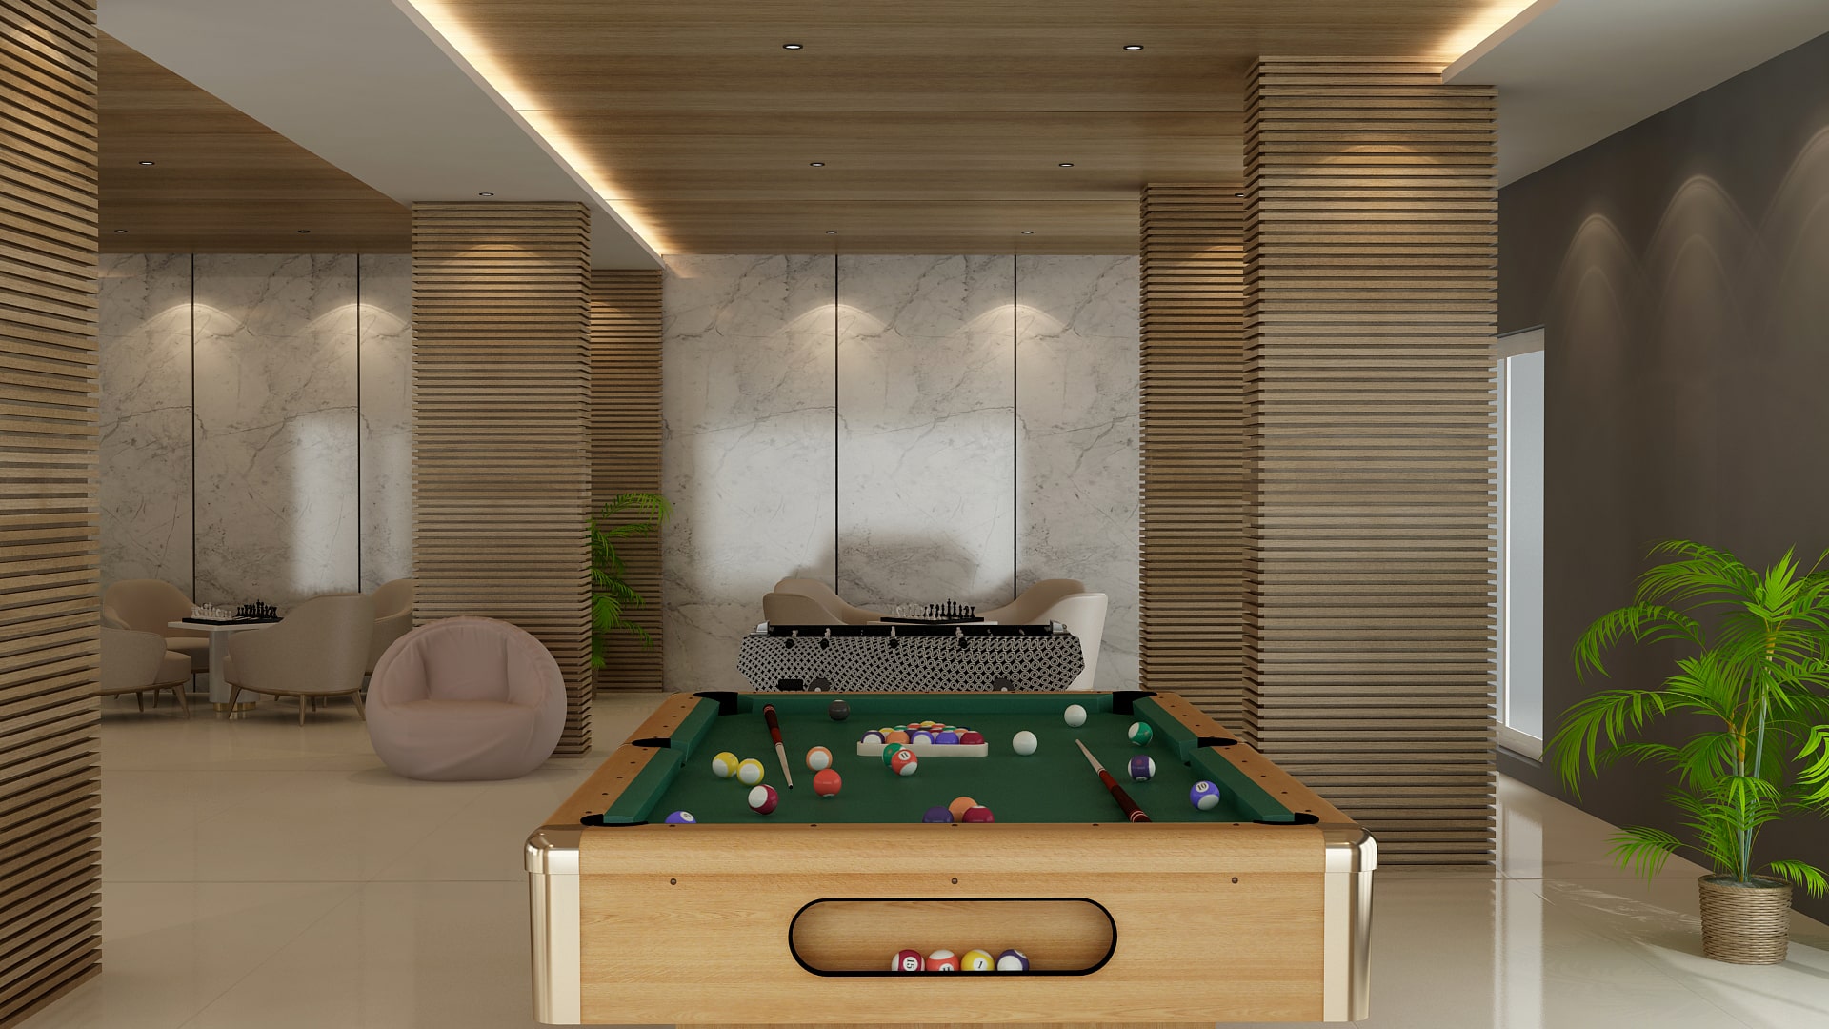
- Indoor Games
- Mini Theatre
- Air Conditioned Party Hall
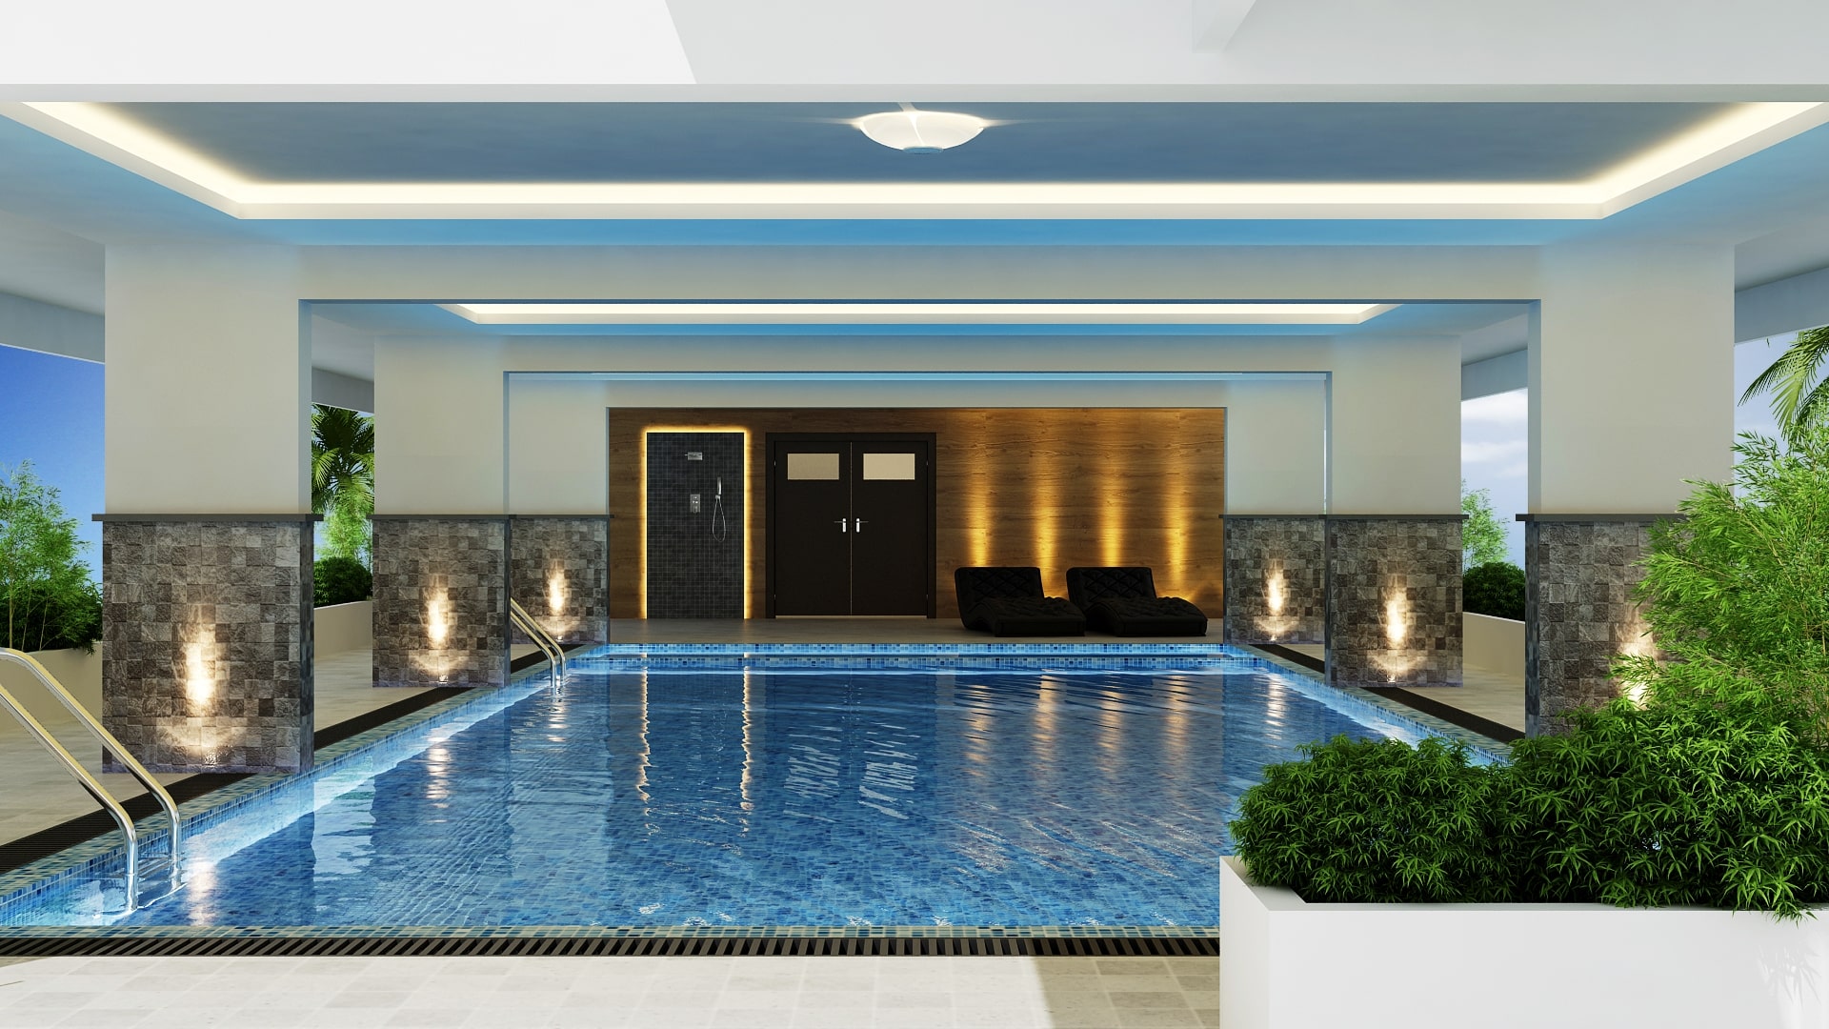
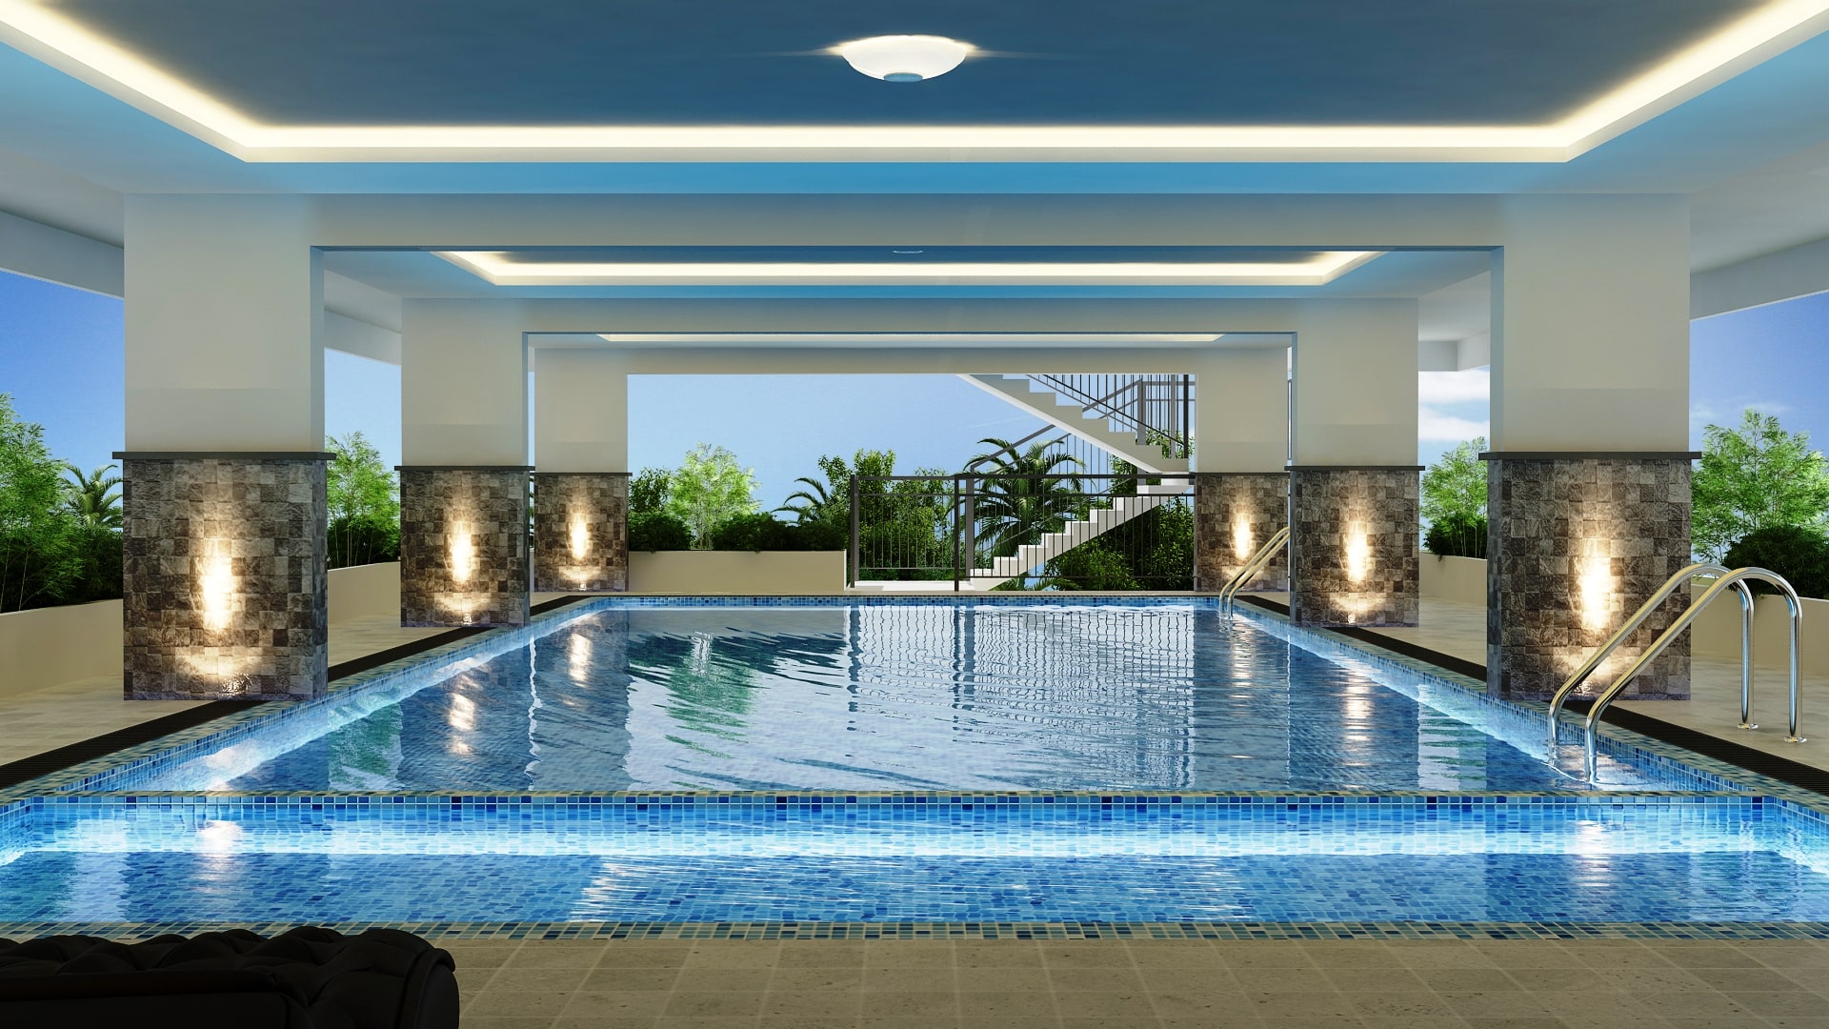
- Swimming pool with Toddlers pool
- Guest Suite
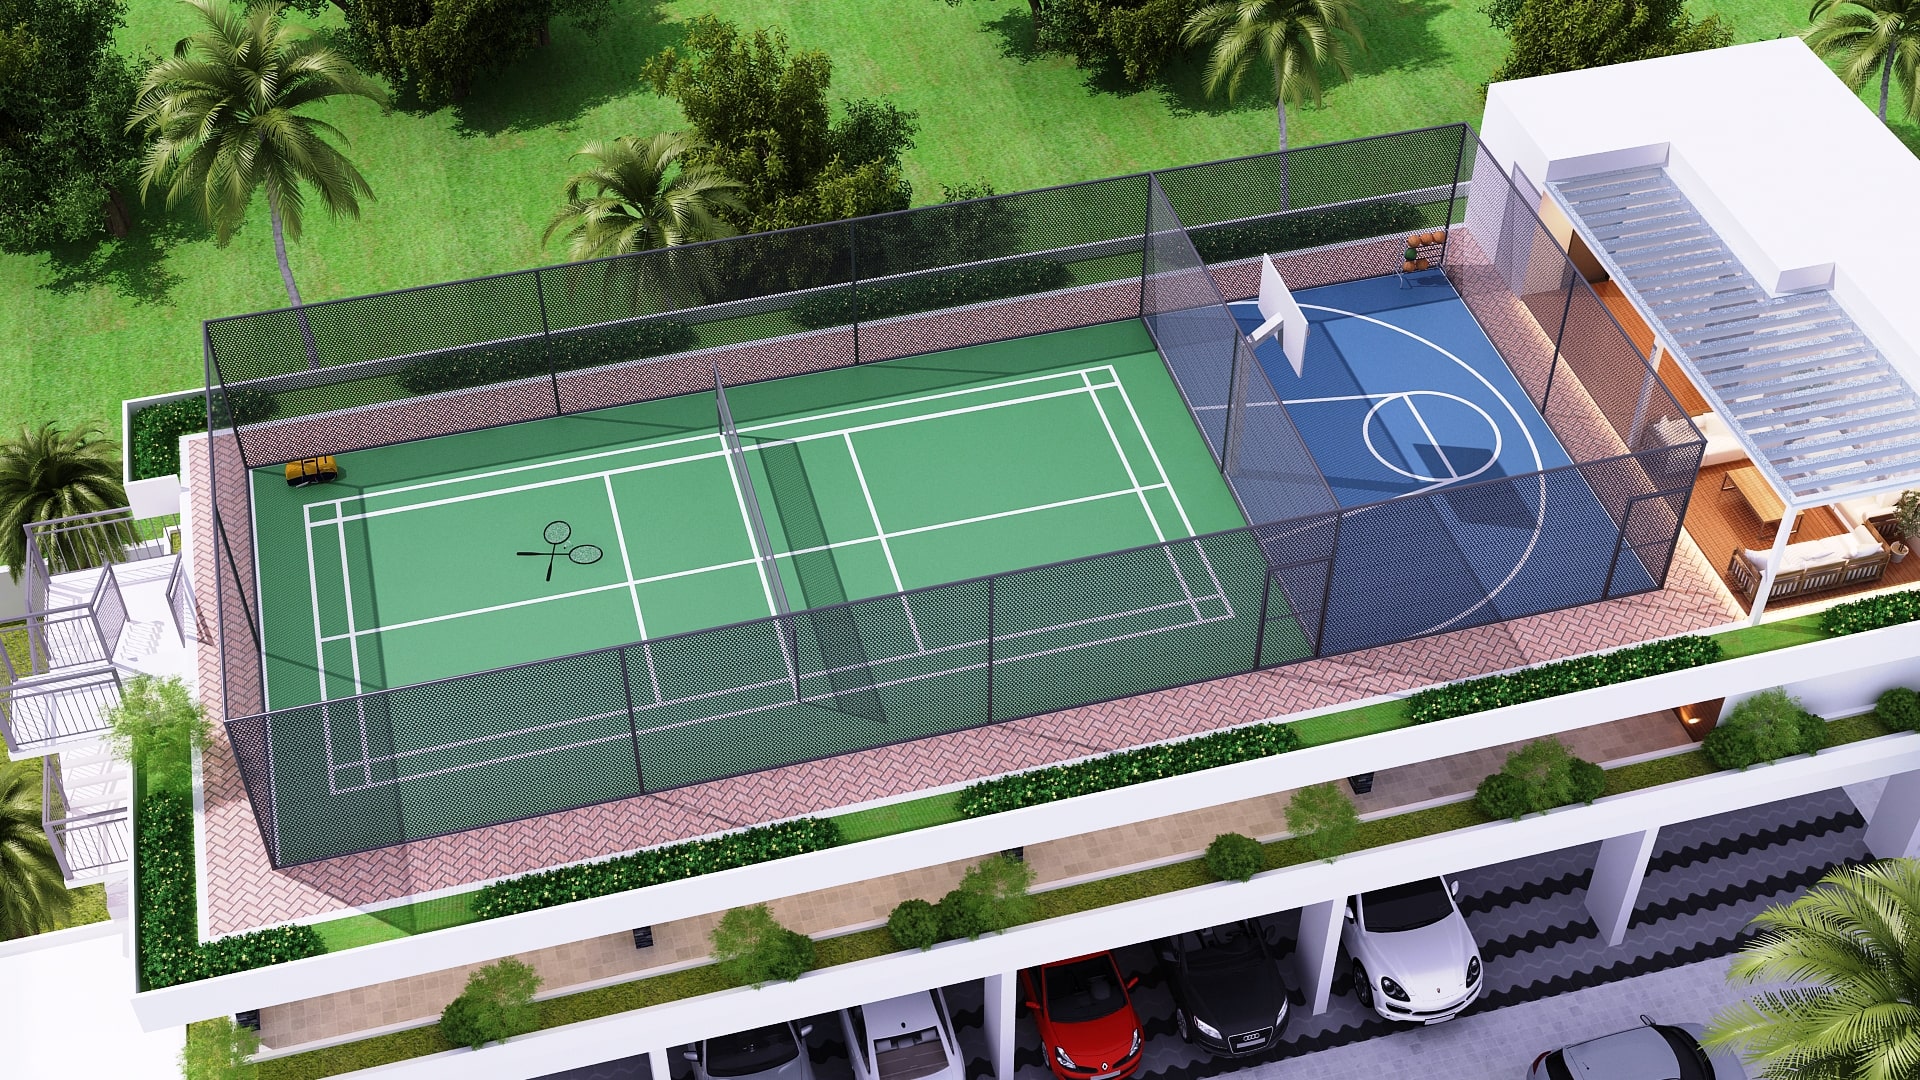
- Open Half Basketball Court
- Open Badminton Court
- Children’s Play Area
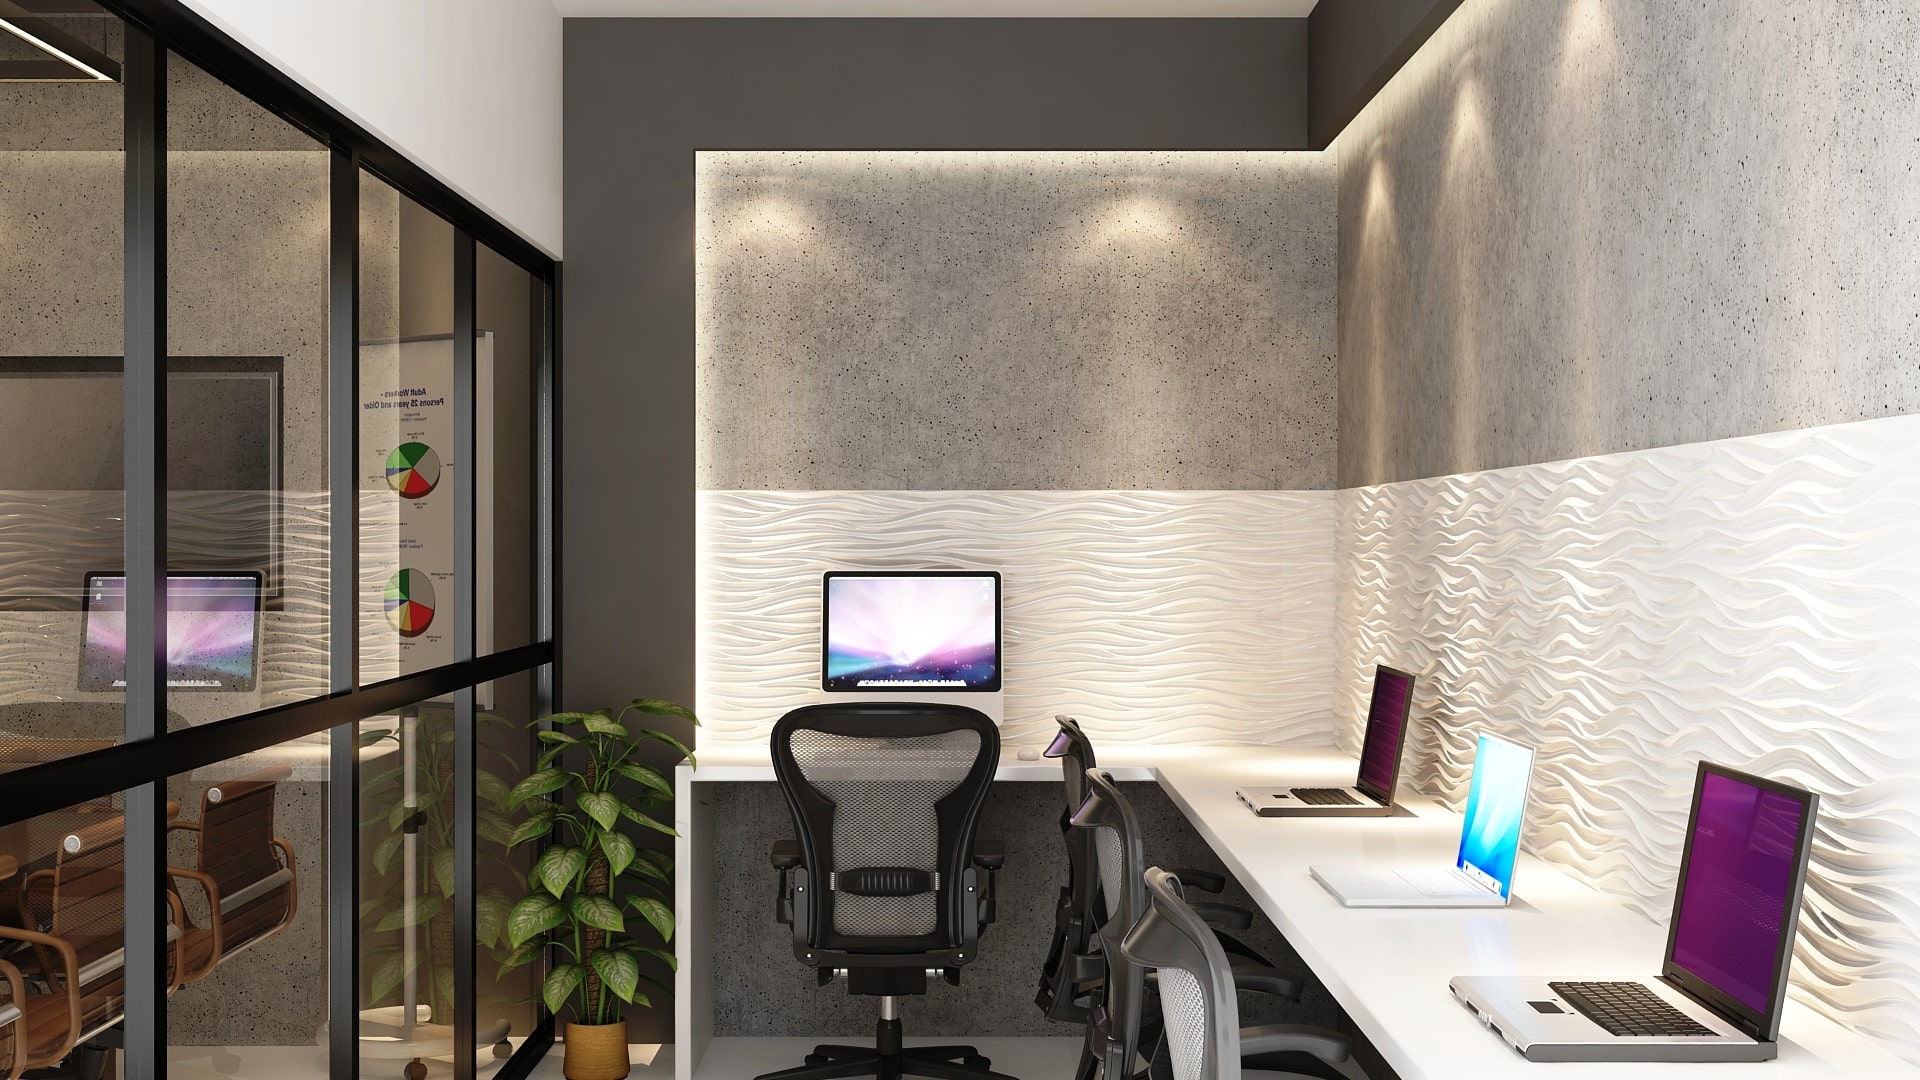
- Air Conditioned WorkStation
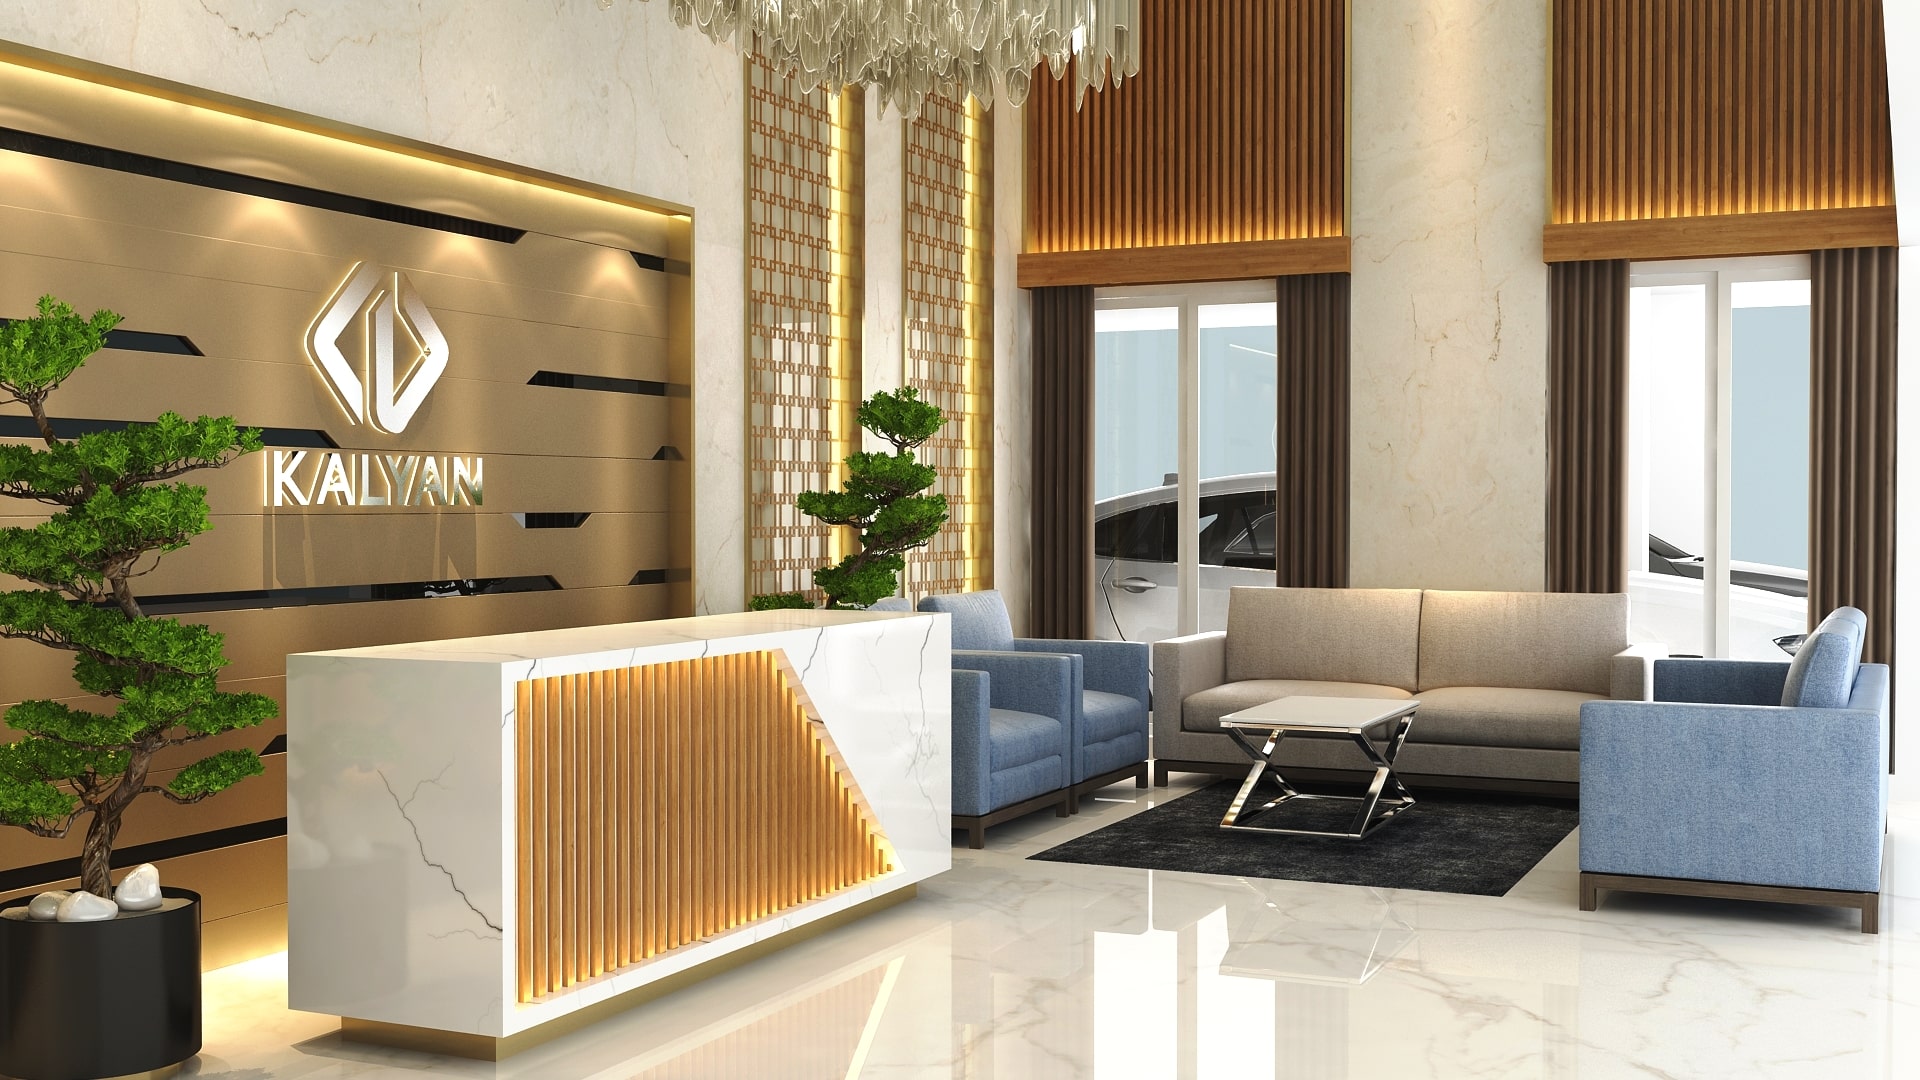
- Designer Entrance lobby
- Caretakers Room
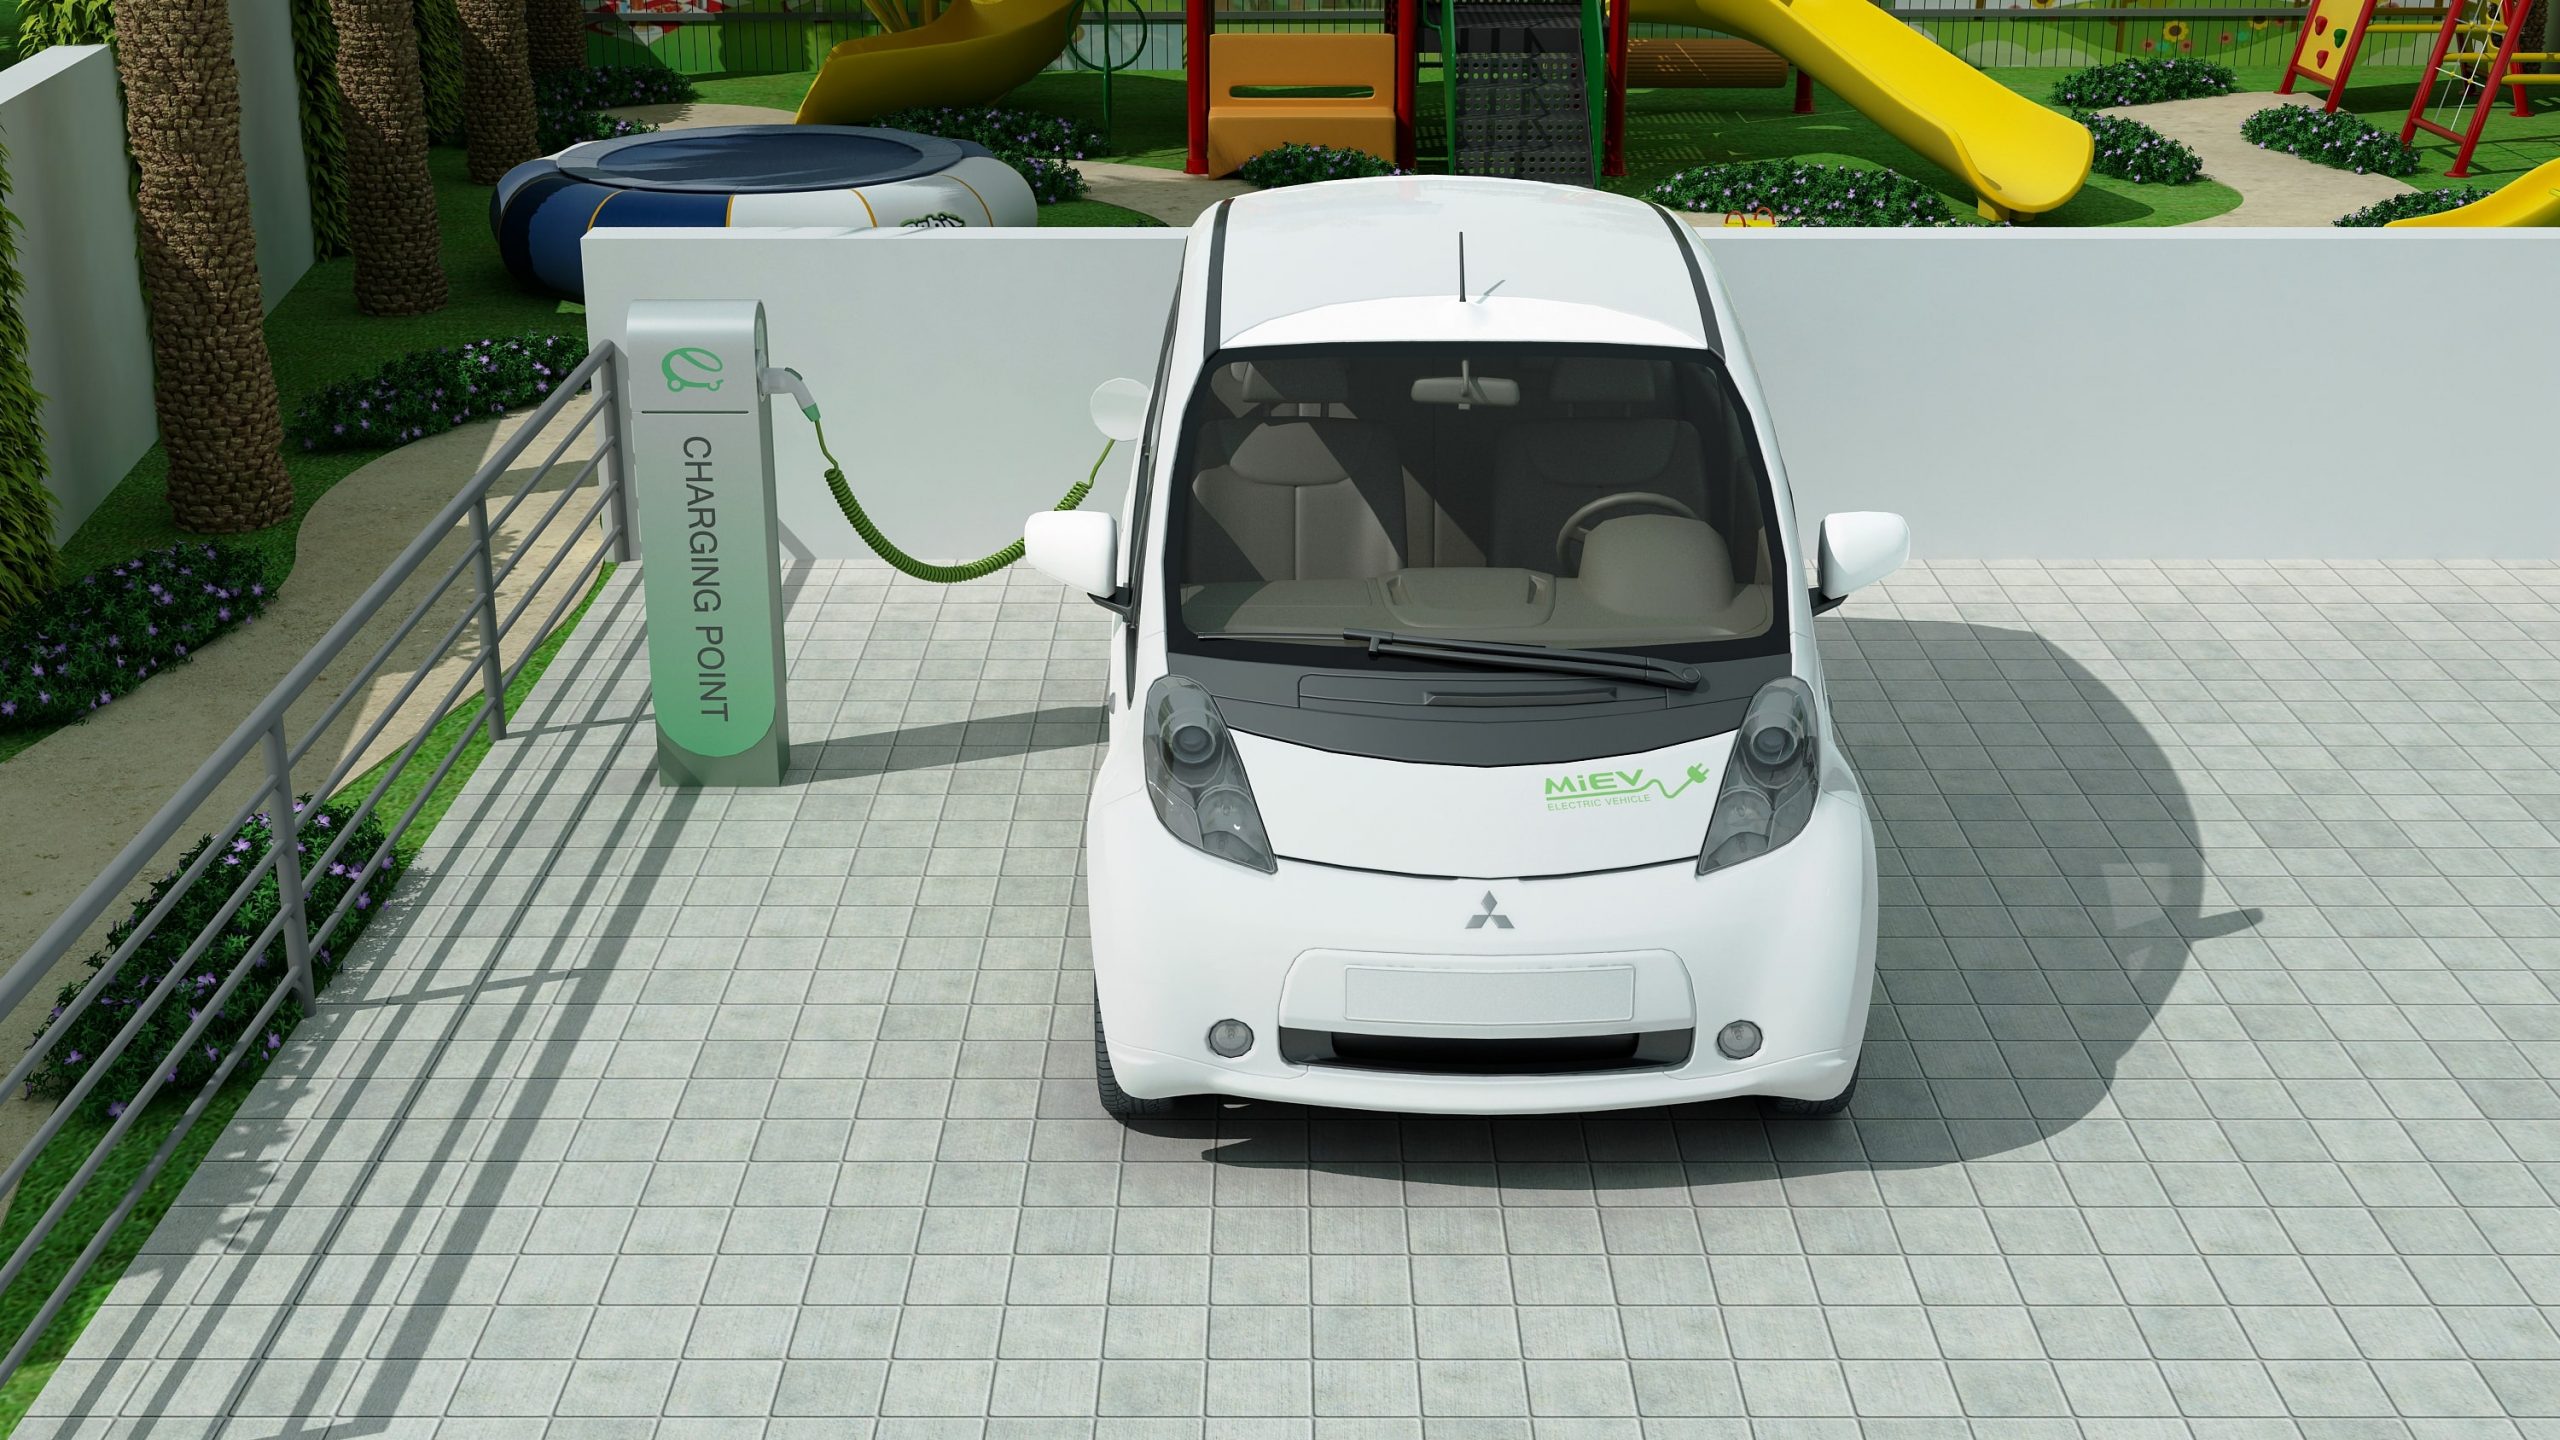
- Common EV Charging Provision
- Centralised Gas Supply
- CCTV Camera Surveillance
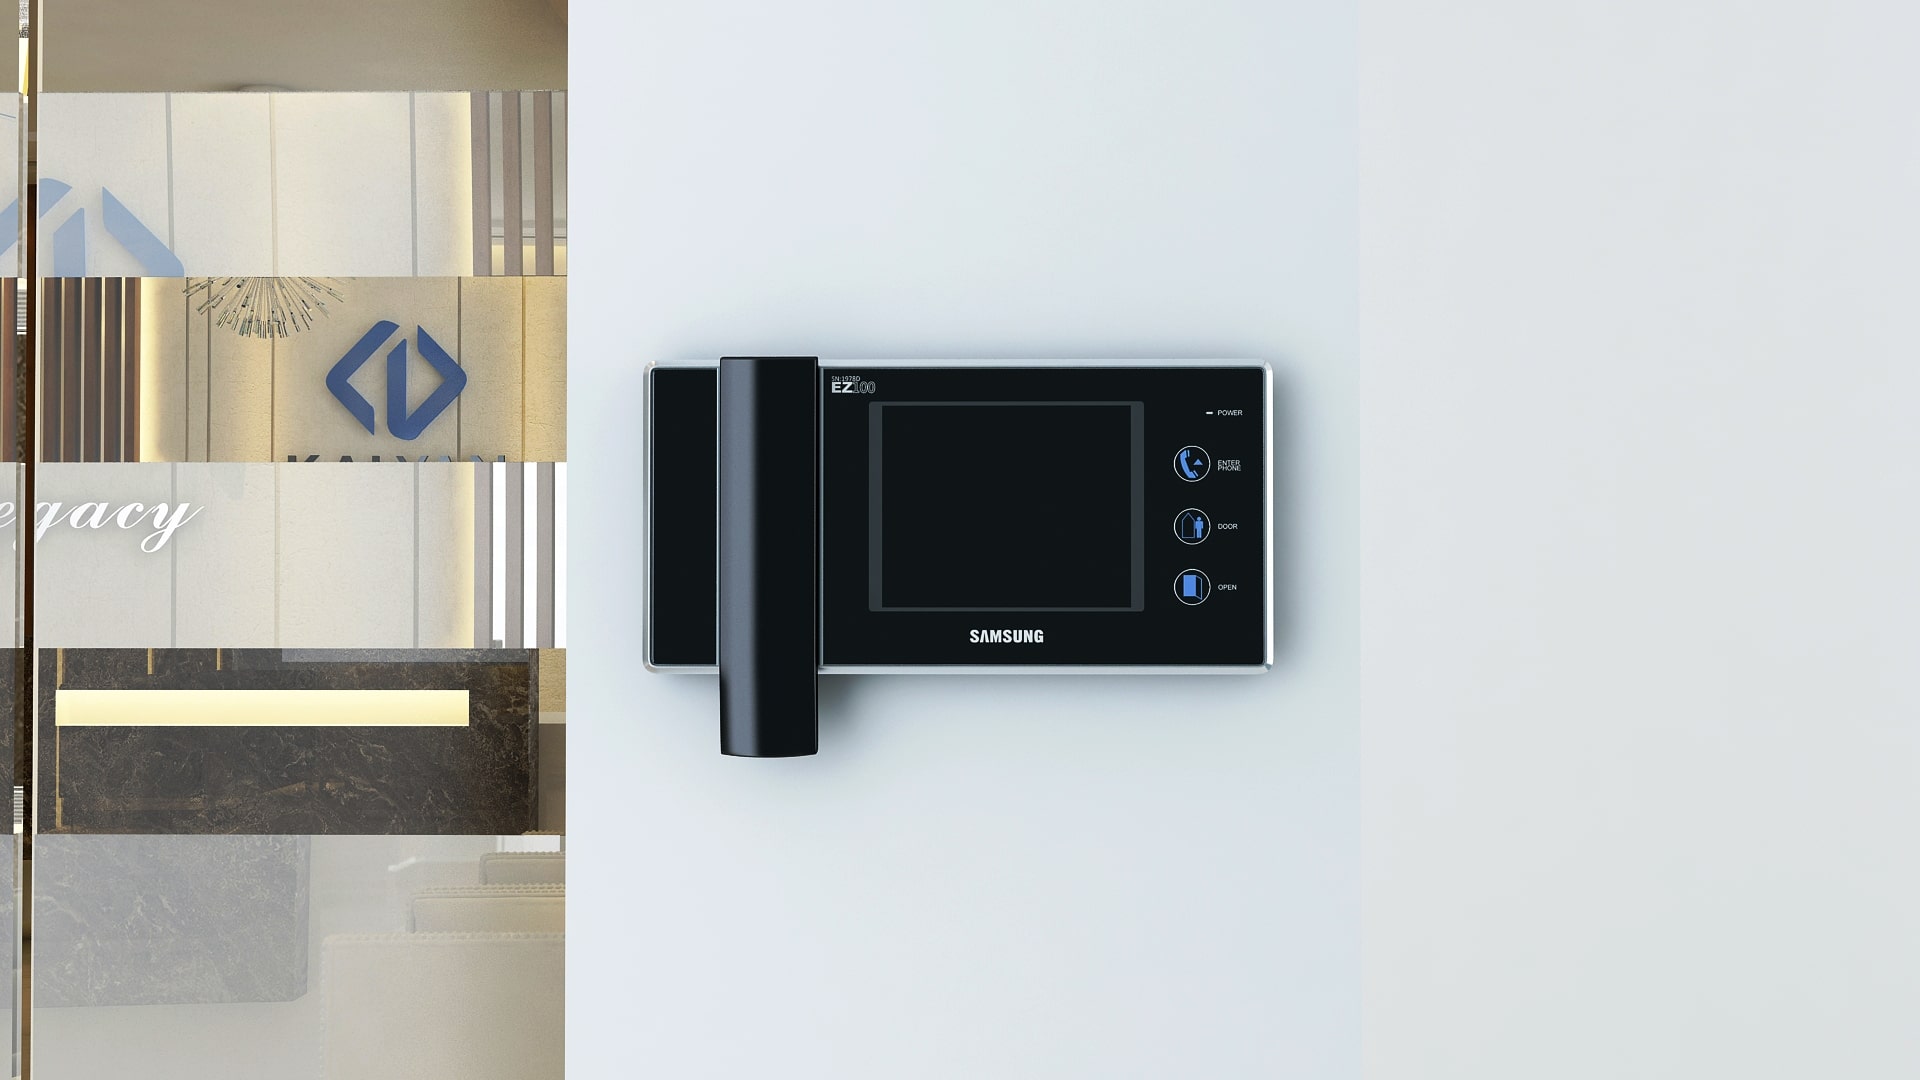
- Video Door Phone
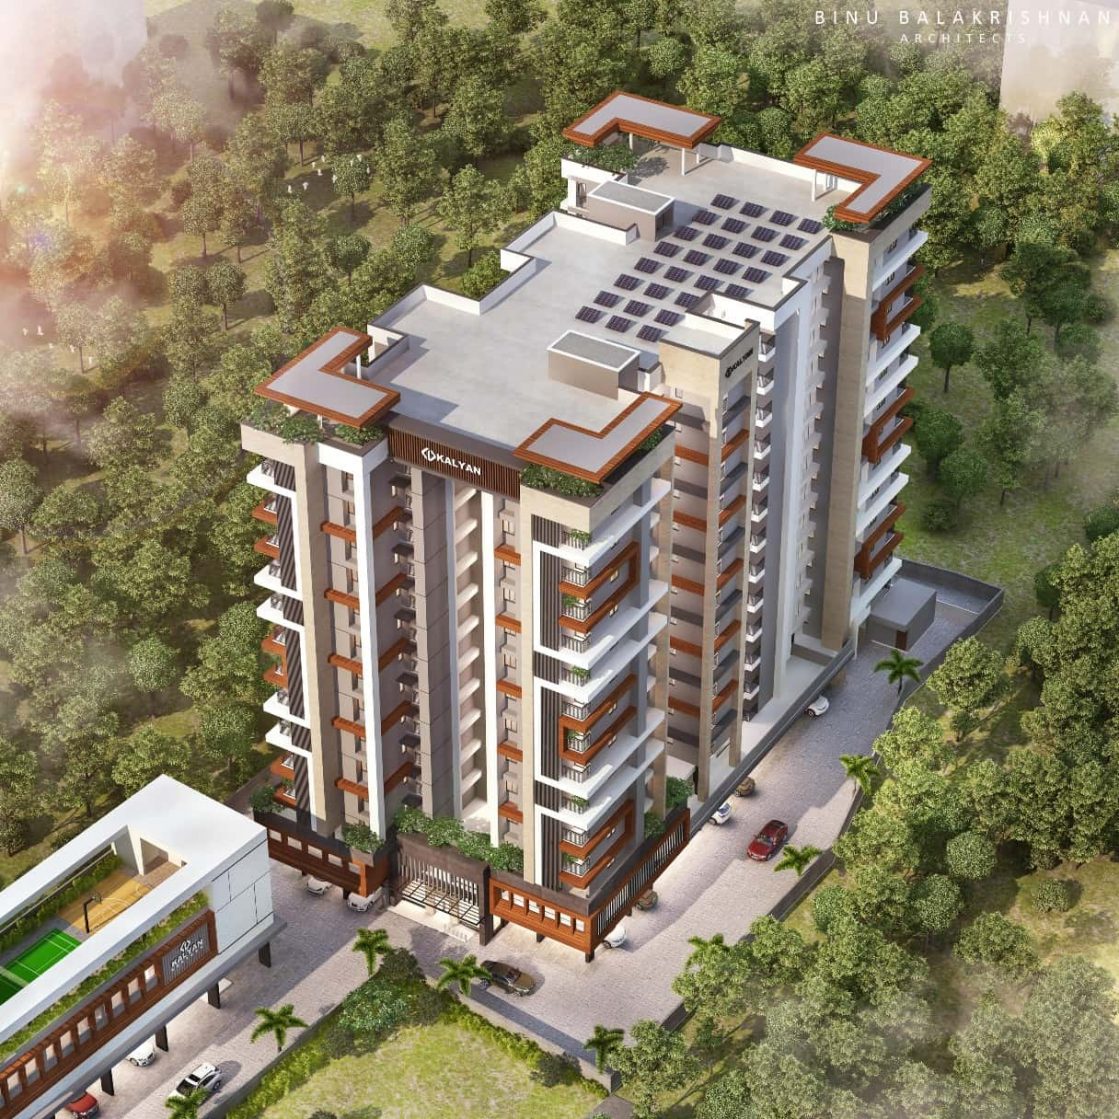
- Roof top Solar Power for reducing common area Electricity Charges
- Boom Barrier at Entrance

- Access Control / Biometric Entry to Lobby and Swimming Pool
- Drivers, Maids Toilet
- Rubber Fenders on Parking Area Pillars
Location Map

Master/ Unit Plans


Specification
Brand: Kirloskar / Cummins or Equivalent

Don't hesitate to download the brochure to know more details of this project.
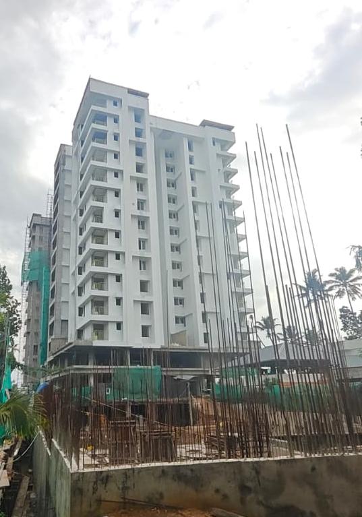
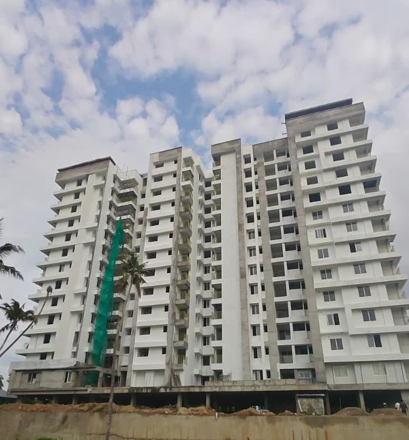
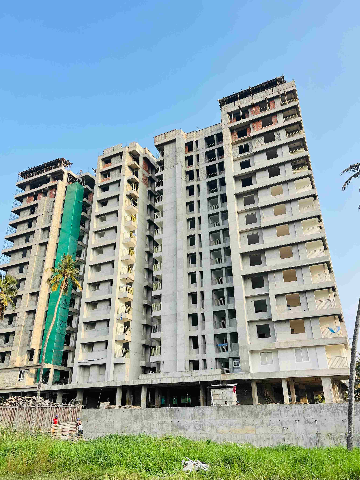
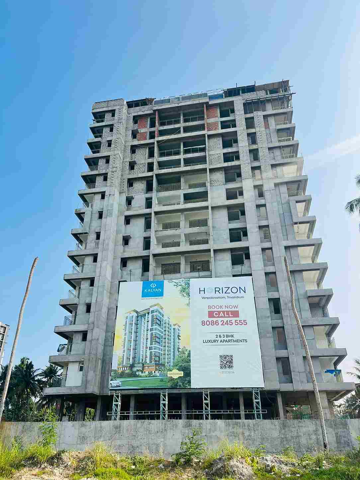
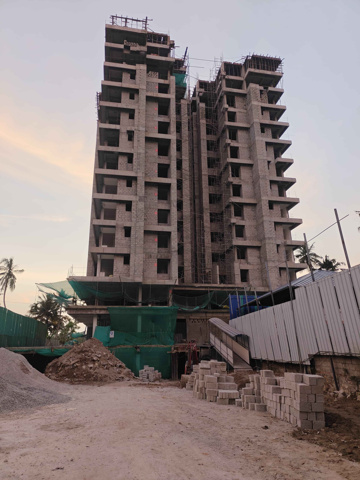

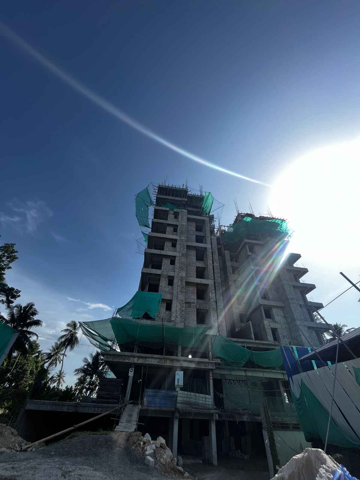
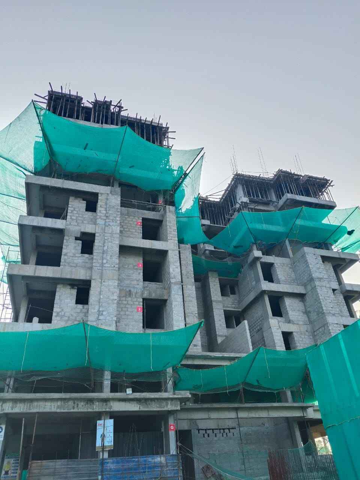
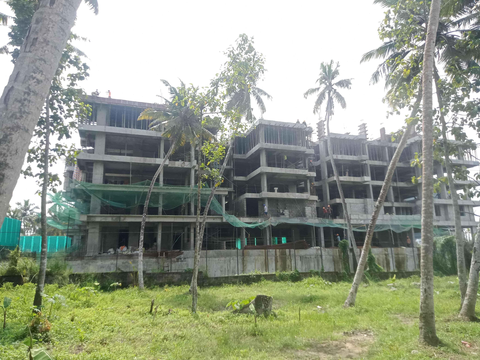
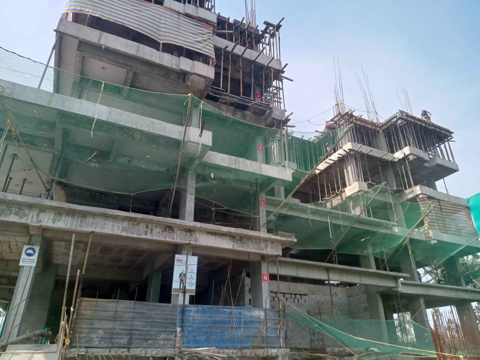
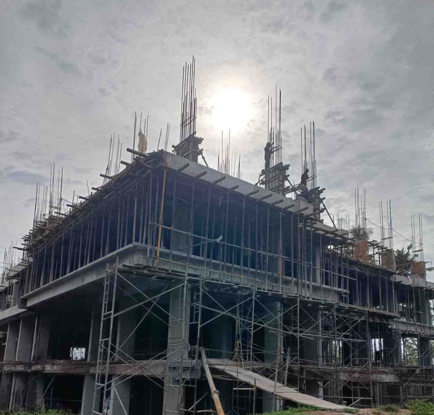
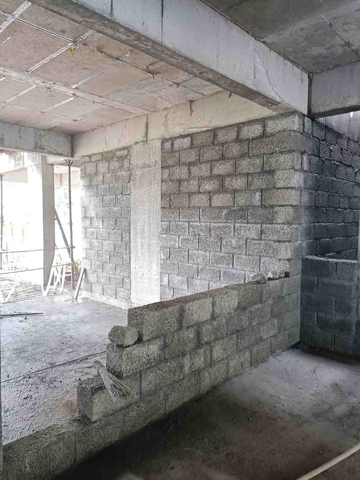
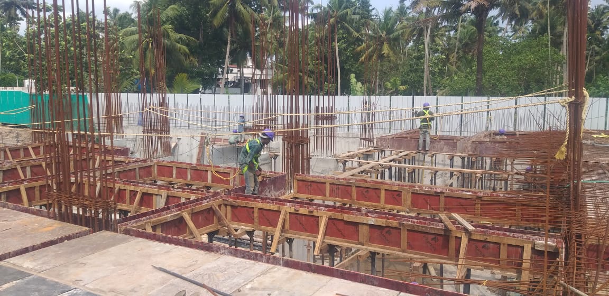
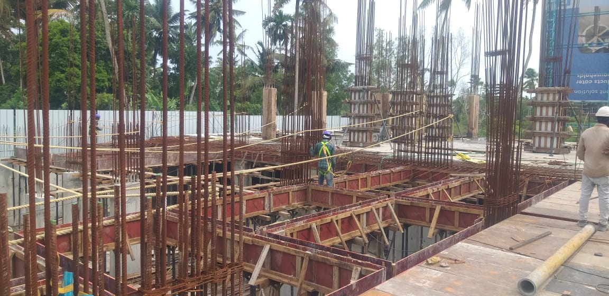
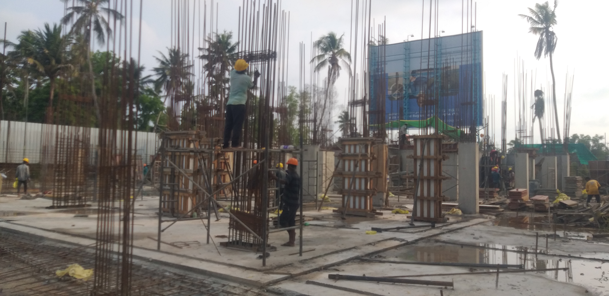
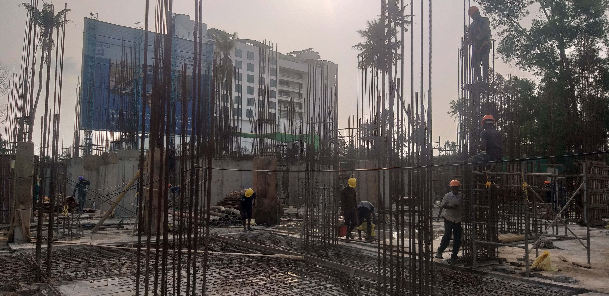
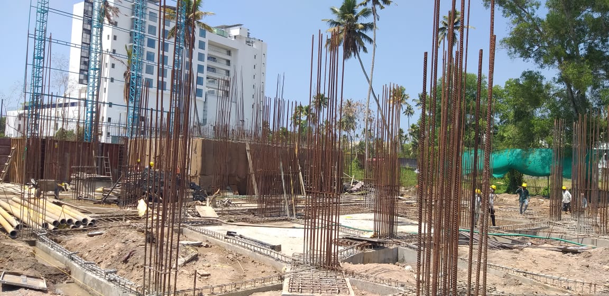
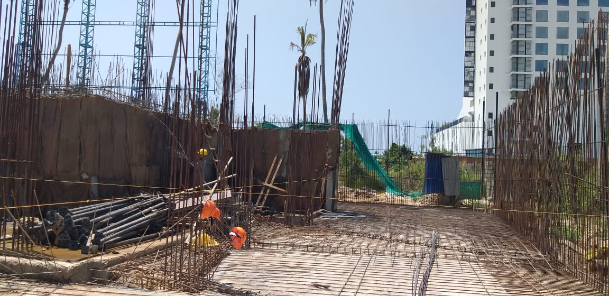
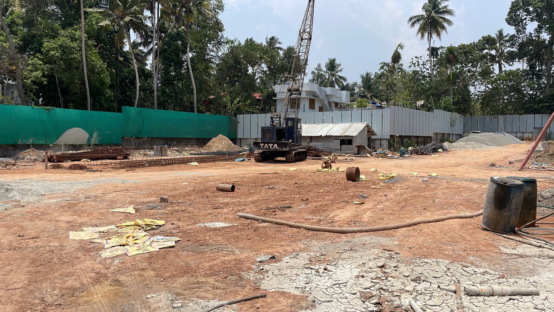
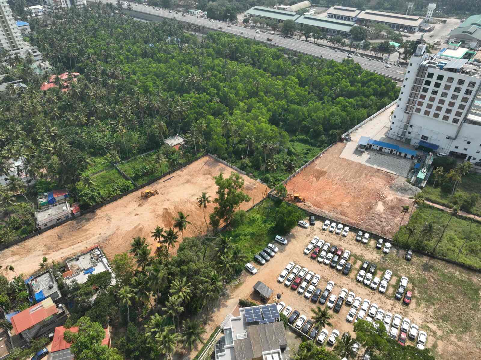
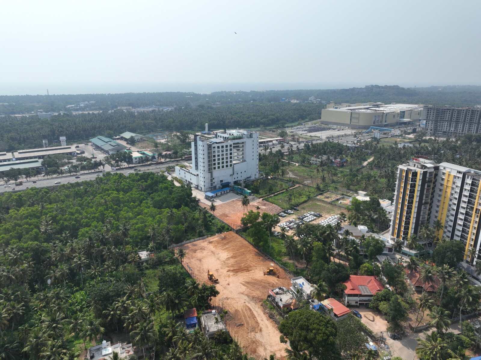
Project Progress


Gallery




Frequently Asked Questions
Project Overview & Core Specifications
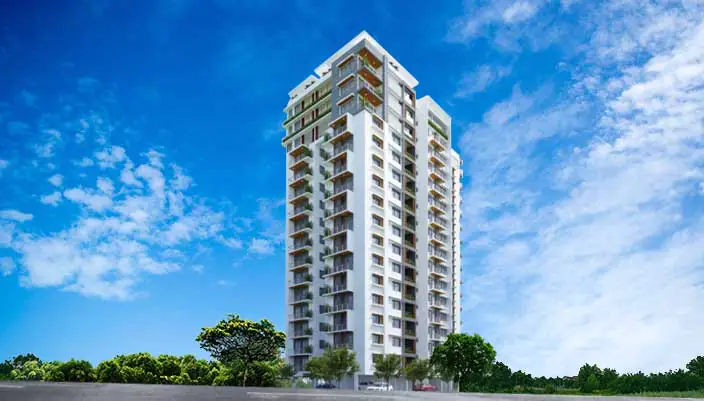
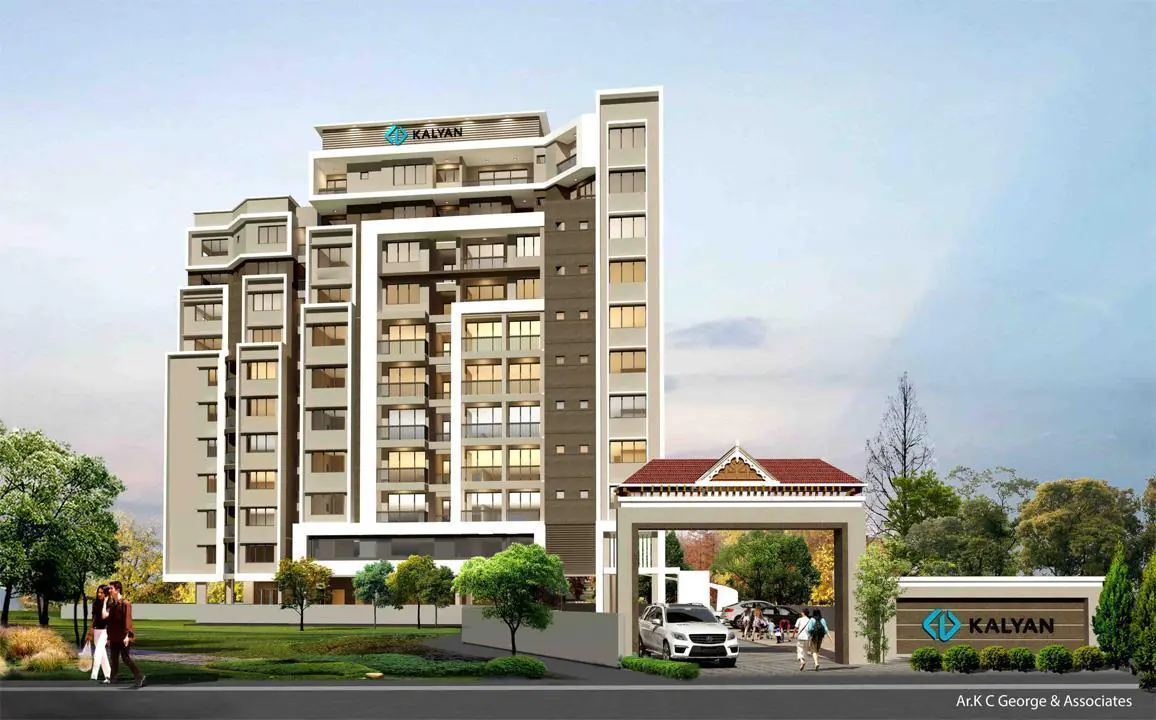
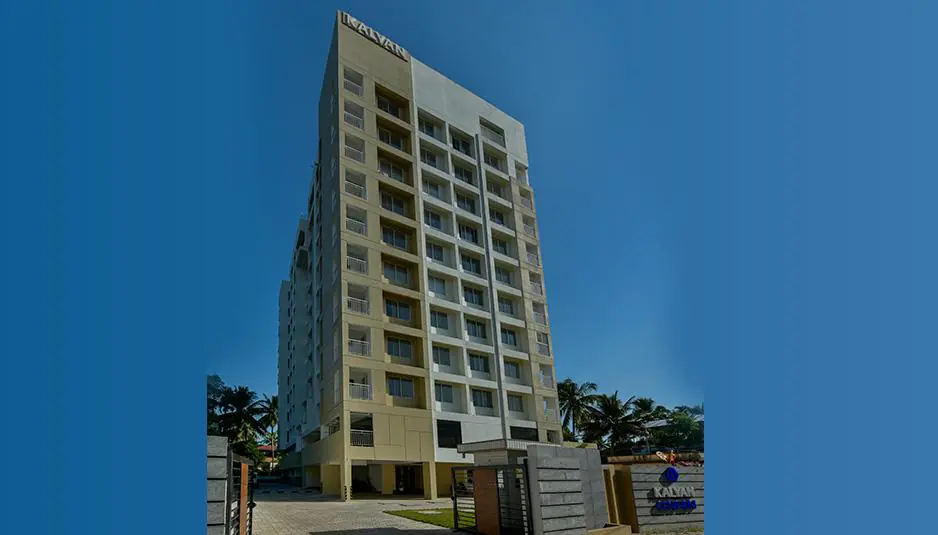
Kalyan Horizon is a premium luxury high-rise residential project developed by Kalyan Homes, one of Kerala's most trusted real estate brands. The project is strategically situated in Venpalavattom, Trivandrum — positioned just 500 metres from the NH 47 Bypass. This prime address places residents within easy reach of Trivandrum's most important commercial, medical, educational, and retail hubs, making it one of the most sought-after residential addresses in the city.
Yes, Kalyan Horizon is fully registered with the Kerala Real Estate Regulatory Authority (K-RERA), providing buyers complete legal protection and developer accountability.
- RERA Registration Number: K-RERA/PRJ/TVM/033/2023
- Completion Deadline (RERA registered): December 2027
RERA registration guarantees buyers transparency in construction timelines, prevents fund diversion, and ensures strict adherence to approved building plans — critical safeguards for homebuyers in Kerala.
Kalyan Horizon is designed exclusively for the premium and luxury residential segment, with two thoughtfully curated configurations:
- 2 BHK Luxury Apartments — ideal for working professionals, small families, and investors seeking premium rental yield
- 3 BHK Luxury Apartments — ideal for larger families, NRI buyers, and those seeking expansive high-rise living in Trivandrum
- Land Extent: 101.13 cents of prime Trivandrum real estate
- Total Residential Units: Exactly 100 units — intentionally low-density for a truly exclusive community
- Building Configuration: Basement + Ground Floor + 13 Upper Floors (B + G + 13)
The intentionally limited 100-unit count ensures lower density, greater privacy, and a strong sense of community — a significant differentiator among high-rise projects in Trivandrum's crowded real estate landscape.
- Basement Level: Dedicated multi-level parking and essential building services
- Ground Floor: Parking, grand double-height lounge lobby, association room, fire control room
- Floors 1 to 13: Residential apartments across 2 BHK and 3 BHK configurations
- First Floor: Full amenities deck — swimming pool, health club, party hall, workstation, and more
Below is the complete unit-wise area specification for Kalyan Horizon. RERA Carpet Area is the legally defined usable area, while Saleable Area includes proportionate common areas:
| Unit Type | Config | Saleable Area (Sq.Ft) | RERA Carpet Area (Sq.Ft) | Balcony Area (Sq.Ft) | Ideal For |
|---|---|---|---|---|---|
| Type A | 3 BHK | 1,874 | 1,152 | 97 | Large family |
| Type B | 3 BHK | 1,653 | 1,096 | 60 | Family / NRI |
| Type C | 3 BHK | 1,572 | 1,096 | 60 | Family / NRI |
| Type D | 2 BHK | 1,253 | 840 | 81 | Working couple |
| Type E | 3 BHK | 2,007 | 1,352 | 163 | Premium family |
| Type F | 3 BHK | 1,740 | 1,222 | 78 | Family / investor |
| Type G | 2 BHK | 1,222 | 792 | 91 | Young professional |
| Type H | 2 BHK | 1,230 | 836 | 63 | Working professional |
- Flooring: Premium vitrified tiles (80cm×80cm or 60cm×120cm) throughout foyers, living, dining, bedrooms, and kitchens
- Washrooms: Designer ceramic or vitrified tiles, floor-to-false-ceiling coverage
- Sanitary Ware: Wall-hung EWCs with concealed cisterns — Kohler, Vitra, Grohe, or equivalent premium brands
- Kitchen: Single-bowl stainless steel sink with side drain board
- Main Door: Designer veneer flush door — premium entrance statement
- Windows: Powder-coated aluminium or UPVC frames — noise-reducing and durable
Amenities, Smart Security & Eco-Friendly Infrastructure
The dedicated first-floor amenities deck of Kalyan Horizon is designed to make residents feel like they live in a resort. Key facilities include:
- Fully equipped Health Club for fitness enthusiasts
- Indoor Games Room for recreation
- Swimming Pool with a separate, dedicated Toddlers' Pool
- Badminton Court
- Half-Basketball Court for sports lovers
- Mini Theatre for private entertainment screenings
- Large Air-Conditioned Party Hall for events and celebrations
- Guest Suite for out-of-town visitors
- Dedicated Children's Play Area
- Air-Conditioned Workstation — ideal for remote workers and hybrid professionals
- Designer Grand Entrance Lobby — premium first impression
- Biometric Access Control: Secured entry to the building and common areas
- CCTV Surveillance: Comprehensive camera network across all common premises
- Boom Barrier: Automated vehicle access control at the main gate
- Video Door Phones: Installed in every apartment — screen visitors before granting entry
Kalyan Horizon is built on a strong environmental commitment, integrating multiple green and sustainable systems:
- Solar Power: Rooftop solar energy offsets common-area electricity consumption; EV charging provisions for electric vehicles
- Water Management: Deep-well injection for groundwater recharge, active rainwater harvesting, and water-efficient fixtures
- Waste Management: Colour-coded waste segregation; on-site biodegradable waste processing (Trash Guard/Solwearth) to produce gardening manure; dedicated sewage treatment plant recycles water for flushing and irrigation
- Daily Utility: Centralised piped gas supply eliminates the inconvenience and risk of manual LPG cylinder management
- Water Sources: Underground sumps and overhead tanks drawing from corporation supply, well water, and rainwater harvesting — triple-source reliability
- Generator Backup: Kirloskar, Cummins, or equivalent brand DG sets ensure uninterrupted power for all common services and essential lighting/fan points within each apartment
Hyper-Local Connectivity & Proximity to Key Destinations
Kalyan Horizon's location in Venpalavattom along the NH 47 Bypass corridor provides exceptional multi-modal transit connectivity:
| Transit Mode | Destination | Distance |
|---|---|---|
| Air | Trivandrum International Airport | 4 km |
| Rail | Veli Railway Station | 1.2 km |
| Rail | Pettah Railway Station | 3.9 km |
| Road | NH 47 Bypass | 500 metres (at doorstep) |
- Kendriya Vidyalaya (KV): 1.4 km — premier CBSE school
- MGM School: 2.8 km
- Good Shepherd School: 3.8 km
- Trivandrum Medical College: 5 km — top medical education institution
- NISH (National Institute of Speech & Hearing): 5 km
- All Saints College: 5.4 km
| Hospital | Distance from Kalyan Horizon |
|---|---|
| KIMS Health Hospital | 1.2 km |
| LORDS Hospital | 2 km |
| Ananthapuri Hospital | 3.7 km |
| Medical College Hospital | 5 km |
- LuLu Mall, Trivandrum: Just 1 km — Kerala's premier retail and entertainment destination
- Mall of Travancore: 3.7 km
- Veli Tourist Village: 5.4 km — iconic Trivandrum leisure landmark
Technopark Proximity & Investment Potential
Kalyan Horizon is purpose-built for the modern Technopark professional. The project's location directly off the NH 47 Bypass means a swift, signal-free commute to Technopark Trivandrum's campuses — saving professionals valuable time compared to apartments located deeper in the city's congested inner zones. Key advantages for IT professionals include:
- Ultra-short commute to Technopark via the NH Bypass — no inner-city traffic
- Dedicated air-conditioned Workstation on the first floor for remote work and hybrid role needs
- High-speed internet and telephone points pre-fitted in every living room
- Full 5G coverage and fibre-optic broadband availability from all major ISPs
Yes. Every apartment at Kalyan Horizon comes with dedicated high-speed internet and telephone connection points built into the living room. The Venpalavattom corridor is a fully connected urban zone serviced by strong 5G mobile networks and high-speed fibre-optic broadband from all leading service providers in Kerala.
Kalyan Horizon sits at the intersection of three of Trivandrum's biggest tenant-generating hubs:
- Technopark: One of India's largest IT parks — generates a constant demand for premium rental housing
- KIMS Hospital (1.2 km): A leading multi-specialty hospital — attracts medical professionals seeking nearby accommodation
- LuLu Mall (1 km): A major retail and commercial hub — home to retail professionals and executives
This three-hub advantage creates a large, diverse, and stable tenant pool — ensuring consistently high occupancy rates, competitive rental yields, and minimal void periods for investors.
- Kalyan Assist: A dedicated post-possession property management service handling inspections, maintenance, and minor repairs (resolved within 24-48 hours)
- Rental & Resale Division: In-house Sale/Resale/Rental team assists investors in finding tenants, drafting agreements, and managing future resales — all at a nominal cost
- Customer Portal (24/7): A digital platform providing homeowners real-time access to payment records, maintenance requests, and project communications from anywhere in the world
Timeline, Pricing, Loan Approvals & Developer Track Record
The project is currently under active construction and progressing steadily. The RERA-registered official possession deadline is December 2027. Being RERA-registered means this deadline carries legal weight — any delays trigger developer liability under Kerala RERA regulations.
Kalyan Horizon apartments are priced on a tiered structure based on the unit type (2 BHK or 3 BHK), floor level, and precise square footage:
- Starting Price: 1Cr onwards for 2 BHK configurations
- 3 BHK Pricing: Varies based on unit type (A through H) and floor — contact sales for exact quotes
For a customized, unit-by-unit pricing sheet and details on flexible payment plans (including construction-linked plans and home loan tie-ups), contact the Kalyan Homes Sales Team directly. Pricing Note: *Prices are subject to change based on market conditions and stage of construction. GST, registration charges, and stamp duty are applicable as per prevailing government norms. All pricing quoted is inclusive of standard car parking.*
Kalyan Homes has a robust and proven delivery track record across Trivandrum, with multiple landmark residential projects spanning completed, ready-to-move, and upcoming stages:
- Kalyan Centrum, Pettah: Completed & handed over
- Kalyan Avanti, NH Bypass: Completed & handed over
- Kalyan Sapphire, Peroorkada: Completed & handed over
- Kalyan Divinity, Sreevaraham: Completed & handed over
- Kalyan Gateway, NH Bypass: Ready Home — available for immediate possession
- Kalyan Horizon, Venpalavattom: Under construction — possession by December 2027
This consistent track record across Trivandrum makes Kalyan Homes one of the most trusted residential real estate brands in Kerala.
As a fully RERA-compliant project backed by a nationally recognized real estate brand, Kalyan Horizon holds pre-approvals from all major nationalized and leading private banks. Benefits for buyers include:
- Faster loan sanction timelines — reduced documentation requirements
- Standard income documentation + Kalyan allotment letter sufficient for processing
- Access to competitive home loan rates from multiple lenders
The Kalyan Homes Sales team can facilitate introductions to empanelled banking partners for seamless loan processing.